


Shelly Borota
- Buy
- Sell
https://www.ruhlmortgage.com/BlakeEller.html
Description
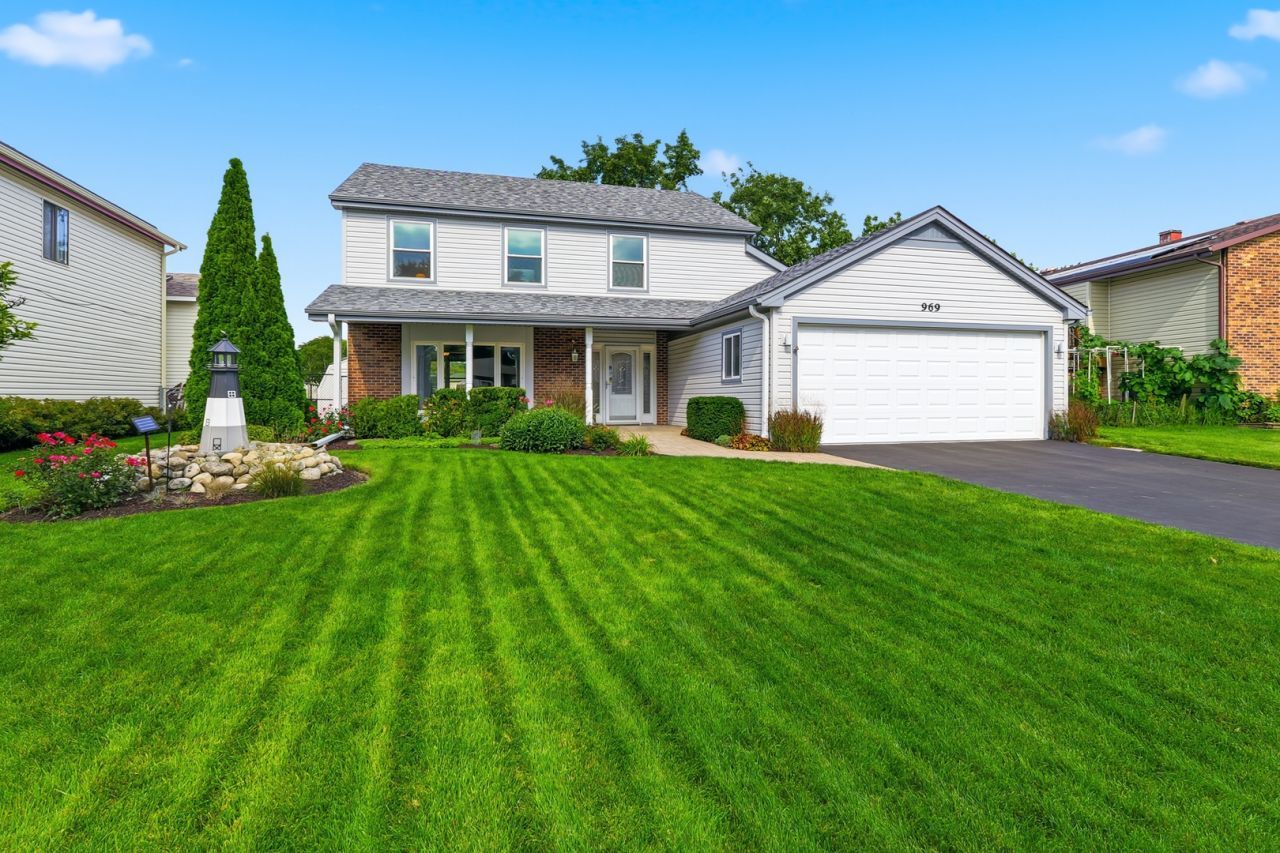
**All offers due by Monday at 8 PM. Seller will review offers Tuesday at 12:30 **PM. No escalation clause. Beautifully updated home with stunning pond views and a long list of quality improvements. From the moment you arrive, the charming front porch and paver details create a warm welcome. Beautiful bamboo flooring flows through the living and dining rooms. The living room is enhanced by elegant crown molding and a bay window with a custom glass tile shelf. The kitchen remodel in 2016 features solid surface counters, soft close drawers, plenty of cabinets for storage, stainless appliances, a GE Cafe five burner range, pantry with 3/4 shelving, coffee bar with glass tile backsplash, under mount lighting, display cabinetry and picture windows framing that pond view. The family room includes a gas log fireplace with brick surround, cedar mantle, plus sliding doors with built-in blinds leading to the professionally landscaped, fenced yard. Enjoy the scenery relaxing with a cup of coffee on your patio. The spacious primary suite offers laminate wood flooring, walk-in closet and a remodeled bath with engineered granite finishes, walk-in shower and cedar accent wall. The secondary bedrooms shine with bamboo floors, ceiling fans and wainscoting. Hall bath update 2022 includes a skylight replaced 2023, granite top vanity and glass tile accents. The Laundry Room Has LG Wifi capable washer and dryer 4 Years new and a slat wall with basket hooks for storage. Major updates include windows 2014-2015 except Bay window, HVAC 2014-2015, Smart Thermostat 2015, Garage door opener Wifi capable 2020-2021, Roof (Complete tear-off) & siding was replaced on the front of house in 2024, driveway 2015, kitchen and bath remodels. With thoughtful upgrades throughout and serene water views. This home is truly move-in ready.
Property Highlights
Property Type: Residential - Single Family
Total Living Area SF: 2,009
Garage Size: 2
Attached Garage
Built in 1980
Elementary School: Centennial School
High School: Bartlett High School
Middle School: East View Middle School
River Front
One Fireplace
General Information
Bedrooms: 4
Bathrooms: 3
Sqft: 2,009
County: DuPage
High School: Bartlett High School
Subdivision: Country Place
Listed By:
Century 21 Integra
847-331-6179
MRED MLS
MLS ID: 12735223
Room Information
Foyer: 5X10
Bedroom 2: 13X12
Bedroom 3: 11X10
Bedroom 4: 12X9
Dining Room: 12X10
Family Room: 17X13
Kitchen: 10X17
Laundry: 12X6
Living Room: 18X13
Primary Bedroom: 16X12
Shown By
Get in Touch
Shown By
Contact an agent to learn more about
969 E Castlewood Lane, Bartlett, IL 60103.
Mortgage Calculator

Call or Click to get Pre-Approved!
563-441-1862
toll free 866-441-1862
Customize Your Rate
| Loan Type | 30 Year Fixed | FHA 30 Year Fixed | 15 Year Fixed |
| Purchase Price | $450,000 | $450,000 | $450,000 |
| Down Payment | $90,000 | $15,750 | $112,500 |
| Monthly Mortgage Amount | $2,275 | $2,793 | $2,825 |
| Taxes | $626 | $626 | $626 |
| Insurance | $100 | $100 | $100 |
| HOA/Dues/Fees | $0 | $0 | $0 |
| Monthly Mortage Insurance | $0 | $198 | $0 |
| Monthly Estimated Total | $3,032 | $3,748 | $3,582 |
Shelly Borota
REALTOR®
Cell: (563) 357-8243
Licensed in IA
DeWitt Office
903 Sixth Avenue
DeWitt, IA 52742
(563) 659-9433
DeWitt, IA 52742
(563) 659-9433

Member Participants (and their affiliated licensees, if applicable) shall indicate on their websites that IDX information is provided exclusively for consumers’ personal non-commercial use, that it may not be used for any purpose other than to identify prospective properties consumers may be interested in purchasing, that the data is deemed reliable but is not guaranteed by MLS GRID, and that the use of the MLS GRID Data may be subject to an end user license agreement prescribed by the Member Participant’s applicable MLS if any and as amended from time to time. MLS GRID may, at its discretion, require use of other disclaimers as necessary to protect Member Participant, and/or their MLS from liability.
Based on information submitted to the MLS GRID. All data is obtained from various sources and may not have been verified by broker or MLS GRID. Supplied Open House Information is subject to change without notice. All information should be independently reviewed and verified for accuracy. Properties may or may not be listed by the office/agent presenting the information.
Privacy Policy / DMCA Notice / ADA Accessibility


This site is hosted, designed and copyright
© 1994 - 2026 by
Delta Media Group, Inc. -- Patent Pending --
Agent License Information: Licensed in IA