


Shelly Borota
- Buy
- Sell
https://www.ruhlmortgage.com/BlakeEller.html
Description
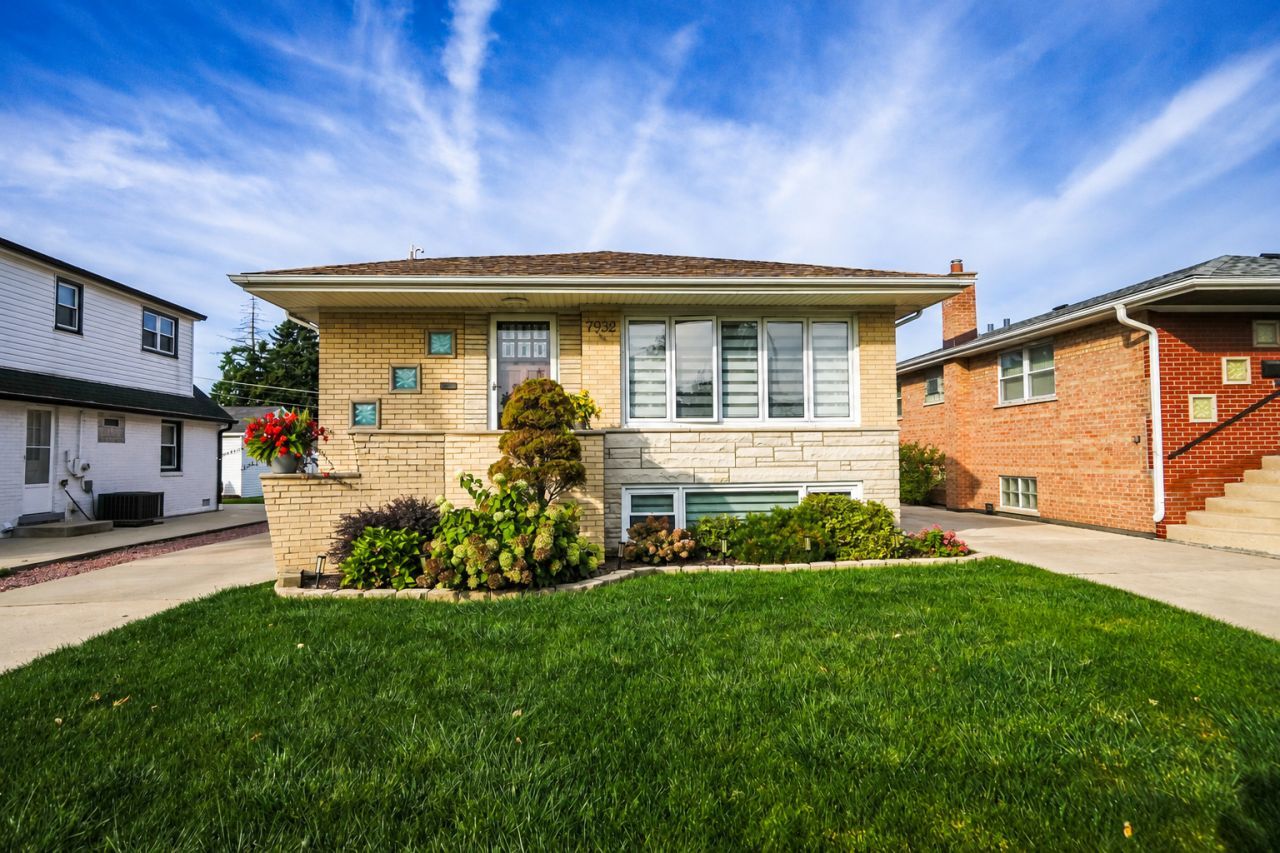
BEAUTIFULLY UPDATED ALL-BRICK RAISED RANCH WITH 4 BEDROOMS, 2 FULL BATHROOMS, 1 HALF BATH, AND A 2.5-CAR GARAGE! Welcome to this beautifully maintained and thoughtfully updated all-brick raised ranch, offering a perfect combination of modern elegance, comfort, and functionality! From its attractive brick exterior and well-maintained landscaping to its stylish interior finishes, this home is sure to impress! Step inside to discover a bright and inviting main level featuring beautiful hardwood floors, three spacious bedrooms with generous closet space, and an updated full bathroom complete with a whirlpool tub and shower combination, glass enclosure, and modern vanity. An additional powder room provides extra convenience for everyday living and guests. The stunning modern kitchen is a true highlight of the home! Designed with both style and functionality in mind, it features sleek contemporary cabinetry, elegant quartz countertops, a custom glass tile backsplash, stainless steel appliances, a stainless steel farmhouse sink, garbage disposal, convenient pot filler, built-in microwave, and even a built-in Bluetooth speaker integrated into the kitchen light fixture. Every detail has been carefully considered to create a beautiful and functional cooking space. The fully finished lower level offers exceptional additional living space and versatility! Enjoy a spacious recreation and family room combination with attractive wood-look laminate flooring, a fourth bedroom, and a second beautifully updated full bathroom featuring a walk-in shower. A second summer kitchen, complete with new cabinets and quartz countertops, adds incredible convenience for entertaining and extended living arrangements. This level also features a spacious mudroom with a large hallway, a walk-in closet, a dedicated laundry room equipped with a double washer and dryer setup and a utility sink. The roof was replaced in 2024, the furnace and central air conditioning have been replaced within the past 10 years, the main windows are approximately 7 years old, and the basement windows are approximately 4 years old. Additional improvements include a high-efficiency water heater approximately 5 years old and a sump pump replaced in October 2026. The exterior is just as impressive, featuring a spacious concrete driveway leading to a 2.5-car garage, a nicely maintained yard, and a gazebo perfect for outdoor gatherings, summer barbecues, or simply relaxing and enjoying your private outdoor space. Beautifully updated, move-in ready, and offering plenty of space inside and out, this home truly has it all! Don't miss the opportunity to make this exceptional property your new home. Schedule your private showing today!
Property Highlights
Property Type: Residential - Single Family
Total Living Area SF: 2,452
Garage Size: 3
Built in 1972
Elementary School: Edward J Tobin Elementary School
High School: Reavis High School
Middle School: Liberty Junior High School
Brick Exterior
General Information
Bedrooms: 4
Bathrooms: 3
Sqft: 2,452
County: Cook
High School: Reavis High School
Listed By:
Charles Rutenberg Realty
630-929-1100
MRED MLS
MLS ID: 12789932
Room Information
Recreation Room: 15X14
Kitchen- 2nd: 11X10
Foyer: 5X3
Mud Room: 14X10
Walk In Closet: 10X7
Bedroom 2: 12X12
Bedroom 3: 11X11
Bedroom 4: 12X10
Dining Room: 11X9
Family Room: 15X14
Kitchen: 14X13
Laundry: 10X8
Living Room: 18X13
Primary Bedroom: 13X12
Shown By
Get in Touch
Shown By
Contact an agent to learn more about
7932 Melvina Avenue , Burbank, IL 60459.
Mortgage Calculator

Call or Click to get Pre-Approved!
563-441-1862
toll free 866-441-1862
Customize Your Rate
| Loan Type | 30 Year Fixed | FHA 30 Year Fixed | 15 Year Fixed |
| Purchase Price | $445,000 | $445,000 | $445,000 |
| Down Payment | $89,000 | $15,575 | $111,250 |
| Monthly Mortgage Amount | $2,339 | $2,870 | $2,884 |
| Taxes | $619 | $619 | $619 |
| Insurance | $100 | $100 | $100 |
| HOA/Dues/Fees | $0 | $0 | $0 |
| Monthly Mortage Insurance | $0 | $196 | $0 |
| Monthly Estimated Total | $3,088 | $3,815 | $3,633 |
Shelly Borota
REALTOR®
Cell: (563) 357-8243
Licensed in IA
DeWitt Office
903 Sixth Avenue
DeWitt, IA 52742
(563) 659-9433
DeWitt, IA 52742
(563) 659-9433

Member Participants (and their affiliated licensees, if applicable) shall indicate on their websites that IDX information is provided exclusively for consumers’ personal non-commercial use, that it may not be used for any purpose other than to identify prospective properties consumers may be interested in purchasing, that the data is deemed reliable but is not guaranteed by MLS GRID, and that the use of the MLS GRID Data may be subject to an end user license agreement prescribed by the Member Participant’s applicable MLS if any and as amended from time to time. MLS GRID may, at its discretion, require use of other disclaimers as necessary to protect Member Participant, and/or their MLS from liability.
Based on information submitted to the MLS GRID. All data is obtained from various sources and may not have been verified by broker or MLS GRID. Supplied Open House Information is subject to change without notice. All information should be independently reviewed and verified for accuracy. Properties may or may not be listed by the office/agent presenting the information.
Privacy Policy / DMCA Notice / ADA Accessibility


This site is hosted, designed and copyright
© 1994 - 2026 by
Delta Media Group, Inc. -- Patent Pending --
Agent License Information: Licensed in IA