


Shelly Borota
- Buy
- Sell
https://www.ruhlmortgage.com/BlakeEller.html
Description
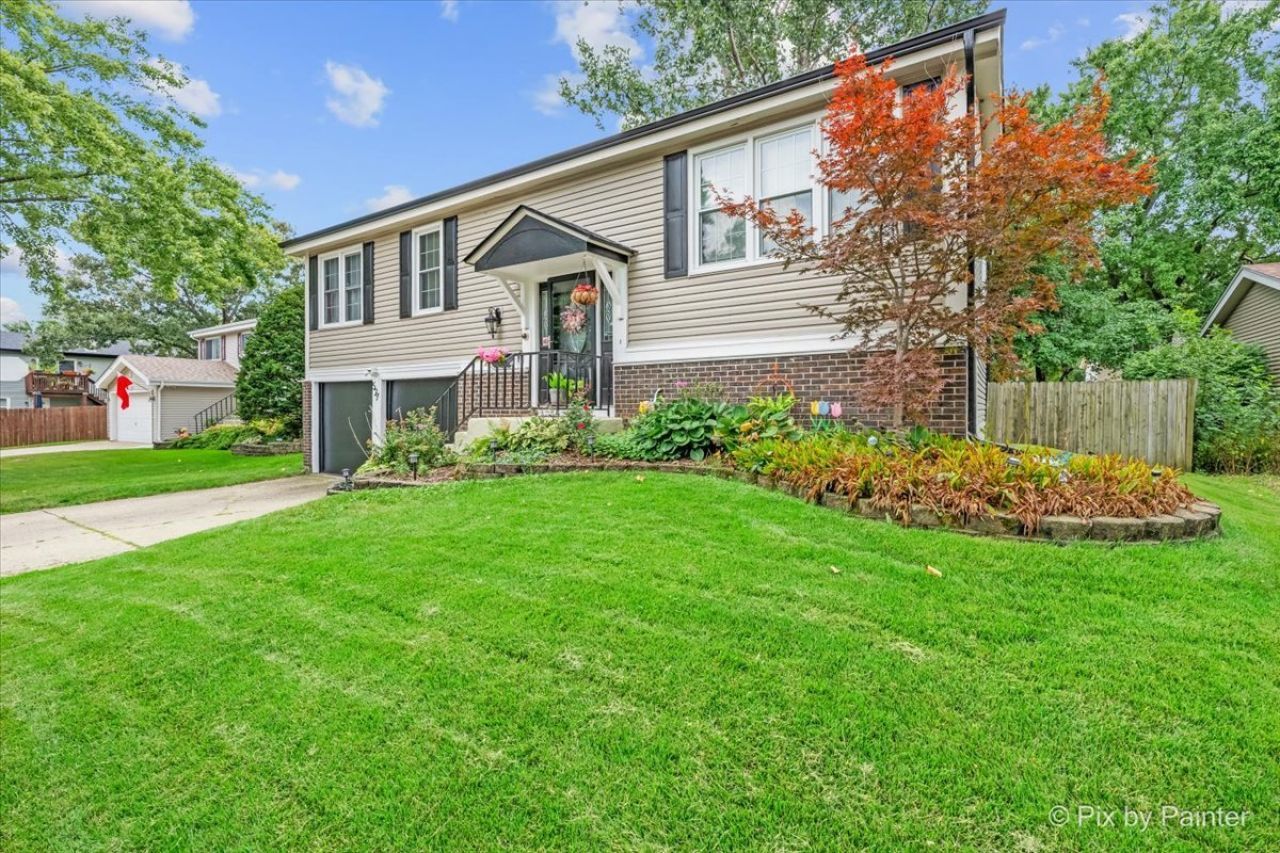
Welcome Home to this beautifully maintained Raised Ranch nestled in the desirable Indian Oaks Subdivision! This inviting home offers great curb appeal, beautiful landscaping, and plenty of space for everyday living and entertaining. Step inside to a bright and welcoming living room filled with natural light from the large windows. The sunny spacious eat-in kitchen offers ample cabinet space, a pantry, and a convenient desk area, perfect for working from home or staying organized. A sliding glass door leads to the two-tier deck, an ideal spot for morning coffee, summer BBQs, or entertaining family and friends. Upstairs, you'll find three generously sized bedrooms with plenty of closet space. The full bathroom features a double-sink vanity and granite countertops. The finished lower level provides even more living space, including a large family room, perfect for movie nights or family game nights. You'll also find a fourth spacious bedroom, a full bathroom, an additional under-stair closet for more storage, and a laundry/utility room with a washer, dryer, and utility sink. A convenient door for backyard access and also access to the two-car garage complete the lower level. Sellers will miss the large, fenced backyard, perfect for pets or family games. Complete with a storage shed for gardening tools and outdoor equipment. Major updates include a new tear-off roof, A/C, garage doors, interior garage door, and rear exit door in 2026; refrigerator and dryer in 2025; hot water heater in 2022; furnace in 2021; two-tier deck in 2020; interior doors in 2010; and windows in 2006; front door in 2005. Located just minutes from schools with convenient access to I-355 and I-55. Enjoy The Promenade Bolingbrook, shopping, dining, local activities and festivals. With a wonderful combination of space, updates, outdoor living, and a peaceful neighborhood you don't want to miss an opportunity to make this home yours!
Property Highlights
Property Type: Residential - Single Family
Total Living Area SF: 1,671
Garage Size: 2
Attached Garage
Built in 1973
Elementary School: Oak View Elementary School
High School: Bolingbrook High School
Middle School: Brooks Middle School
General Information
Bedrooms: 4
Bathrooms: 2
Sqft: 1,671
County: Will
High School: Bolingbrook High School
Subdivision: Indian Oaks
Listed By:
Keller Williams Premiere Properties
630-545-9860
MRED MLS
MLS ID: 12738403
Room Information
Deck: 16X16
Bedroom 2: 14X10
Bedroom 3: 11X10
Bedroom 4: 11X10
Family Room: 15X13
Kitchen: 20X11
Laundry: 10X5
Living Room: 14X14
Primary Bedroom: 15X11
Shown By
Get in Touch
Shown By
Contact an agent to learn more about
527 Cottonwood Circle, Bolingbrook, IL 60440.
Mortgage Calculator

Call or Click to get Pre-Approved!
563-441-1862
toll free 866-441-1862
Customize Your Rate
| Loan Type | 30 Year Fixed | FHA 30 Year Fixed | 15 Year Fixed |
| Purchase Price | $355,000 | $355,000 | $355,000 |
| Down Payment | $71,000 | $12,425 | $88,750 |
| Monthly Mortgage Amount | $1,795 | $2,203 | $2,229 |
| Taxes | $494 | $494 | $494 |
| Insurance | $100 | $100 | $100 |
| HOA/Dues/Fees | $0 | $0 | $0 |
| Monthly Mortage Insurance | $0 | $156 | $0 |
| Monthly Estimated Total | $2,393 | $2,957 | $2,827 |
Shelly Borota
REALTOR®
Cell: (563) 357-8243
Licensed in IA
DeWitt Office
903 Sixth Avenue
DeWitt, IA 52742
(563) 659-9433
DeWitt, IA 52742
(563) 659-9433

Member Participants (and their affiliated licensees, if applicable) shall indicate on their websites that IDX information is provided exclusively for consumers’ personal non-commercial use, that it may not be used for any purpose other than to identify prospective properties consumers may be interested in purchasing, that the data is deemed reliable but is not guaranteed by MLS GRID, and that the use of the MLS GRID Data may be subject to an end user license agreement prescribed by the Member Participant’s applicable MLS if any and as amended from time to time. MLS GRID may, at its discretion, require use of other disclaimers as necessary to protect Member Participant, and/or their MLS from liability.
Based on information submitted to the MLS GRID. All data is obtained from various sources and may not have been verified by broker or MLS GRID. Supplied Open House Information is subject to change without notice. All information should be independently reviewed and verified for accuracy. Properties may or may not be listed by the office/agent presenting the information.
Privacy Policy / DMCA Notice / ADA Accessibility


This site is hosted, designed and copyright
© 1994 - 2026 by
Delta Media Group, Inc. -- Patent Pending --
Agent License Information: Licensed in IA