


Shelly Borota
- Buy
- Sell
https://www.ruhlmortgage.com/BlakeEller.html
Description
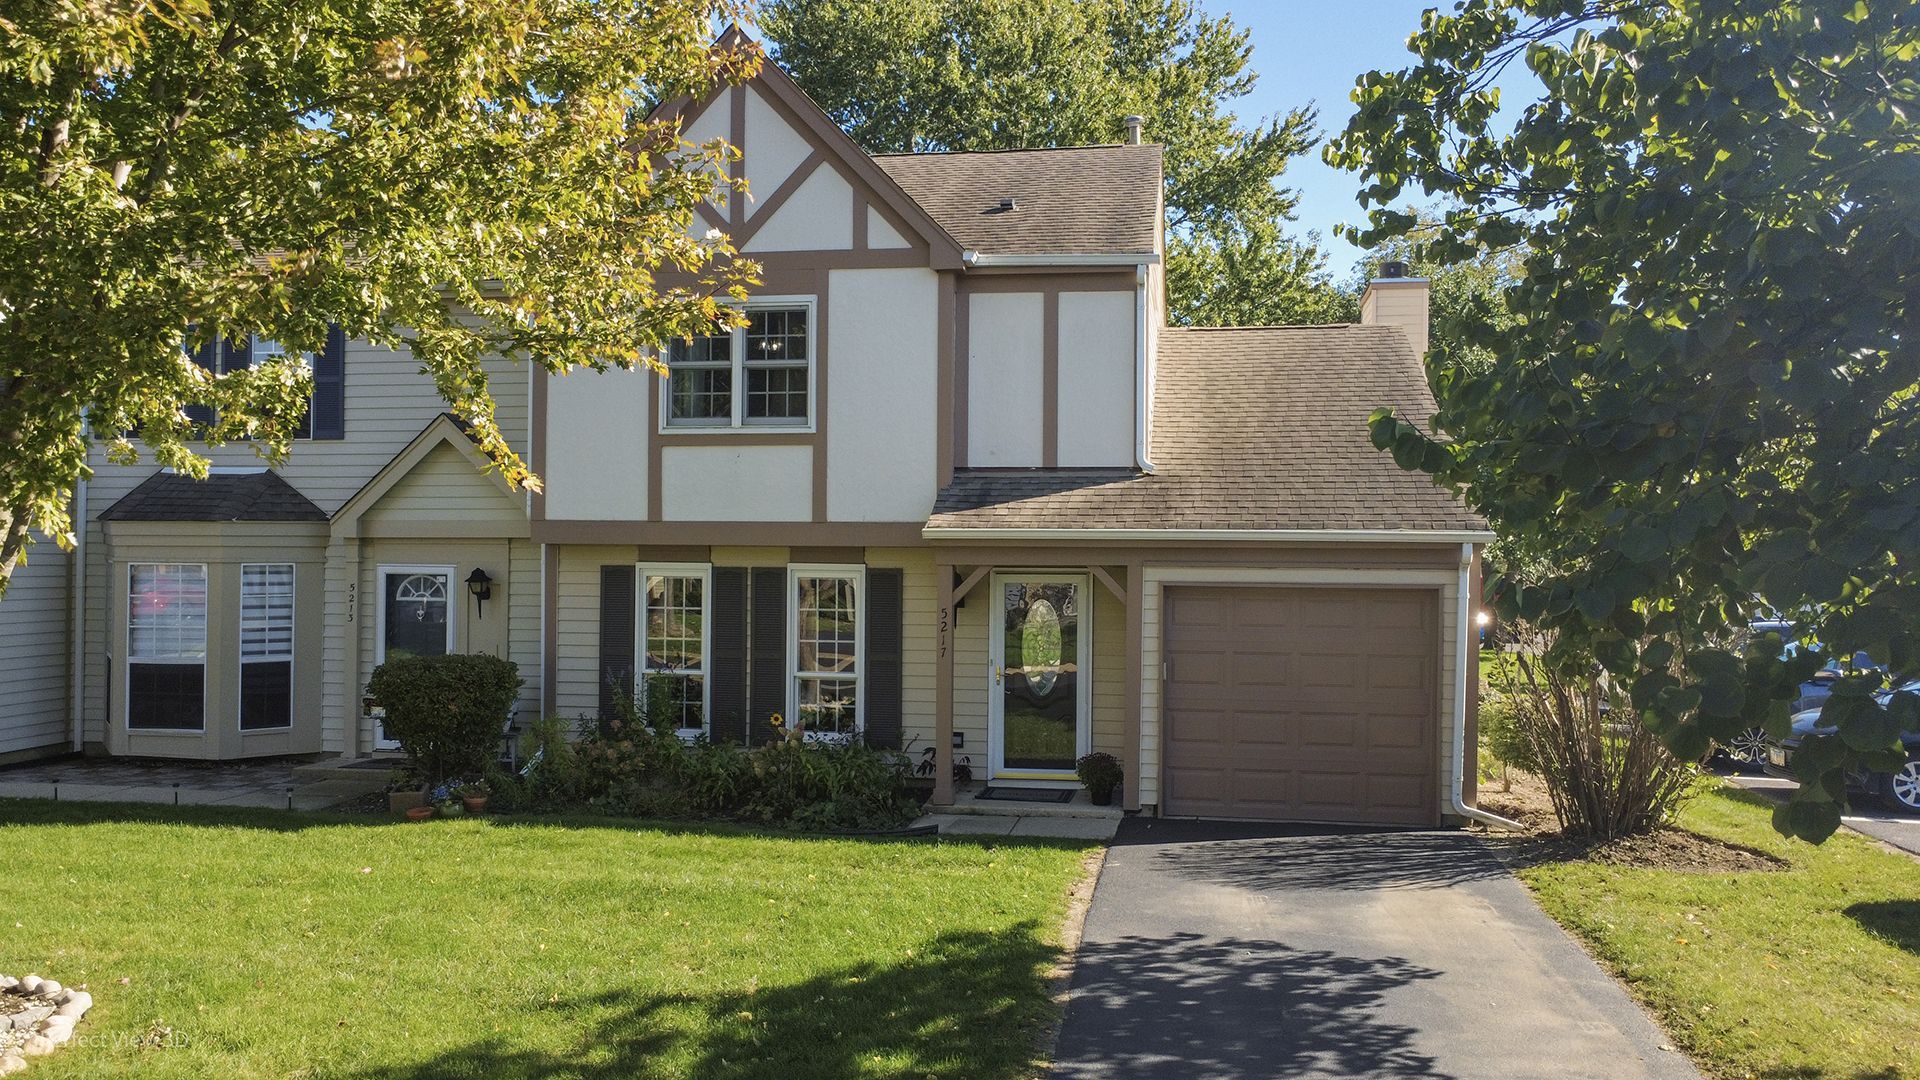
Welcome home to this beautifully updated End-Unit 2-bedroom, 1.1-bath, featuring an attached 1-car garage, 1,394 square feet of living space, and convenient guest parking nearby. Designer-inspired finishes, abundant natural light, and an oversized outdoor living space make this one truly special! Step inside to find high-quality cherry hardwood flooring throughout BOTH the main and second levels, plus extended windows that fill the home with natural light. The spacious main level offers a separate dining room, living room, and family room, creating distinct spaces for entertaining and everyday living. An impressive floor-to-ceiling brick fireplace anchors the family room and creates a dramatic focal point. The gourmet kitchen features custom cabinetry, stainless steel appliances, a deep pantry closet, a garbage disposal, and plenty of counter space. A dedicated eat-in area is perfect for a quick meal or for guests to gather while you prepare dinner. Upstairs, the oversized 20' x 12' primary bedroom combines two bedrooms, offering incredible space and TWO large closets. Both bathrooms have been upgraded, with the full bath featuring HEATED flooring, a designer tub, and an impressive HUGE custom-tiled walk-in shower. 2026 NEW Roof and Gutters. Step outside to the backyard, where an oversized deck overlooks the expansive open area-perfect for grilling, entertaining, relaxing, pets, or letting the kids play. The end-unit location provides added privacy and natural light, while the attached garage and abundant guest parking add everyday convenience. Residents also enjoy a beautifully maintained clubhouse with a large gated swimming pool, expansive deck, and entertaining space. The location is hard to beat-close to major highways, shopping, restaurants, Six Flags, and entertainment, yet still in a quiet community setting.
Property Highlights
Property Type: Residential - Townhouse
Total Living Area SF: 1,320
Garage Size: 1
Attached Garage
Built in 1987
Elementary School: Spaulding School
High School: Warren Township High School
Middle School: Viking Middle School
One Fireplace
General Information
Bedrooms: 2
Bathrooms: 2
Sqft: 1,320
County: Lake
High School: Warren Township High School
Subdivision: Pembrook
Listed By:
Keller Williams North Shore West
847-383-6600
MRED MLS
MLS ID: 12776684
Room Information
Eating Area: 6X10
Bedroom 2: 15X11
Dining Room: 9X8
Family Room: 13X12
Kitchen: 19X10
Laundry: 4X6
Living Room: 16X11
Primary Bedroom: 12X20
Shown By
Get in Touch
Shown By
Contact an agent to learn more about
5217 Willow Court, Gurnee, IL 60031.
Mortgage Calculator

Call or Click to get Pre-Approved!
563-441-1862
toll free 866-441-1862
Customize Your Rate
| Loan Type | 30 Year Fixed | FHA 30 Year Fixed | 15 Year Fixed |
| Purchase Price | $259,000 | $259,000 | $259,000 |
| Down Payment | $51,800 | $9,065 | $64,750 |
| Monthly Mortgage Amount | $1,361 | $1,671 | $1,679 |
| Taxes | $360 | $360 | $360 |
| Insurance | $100 | $100 | $100 |
| HOA/Dues/Fees | $0 | $0 | $0 |
| Monthly Mortage Insurance | $0 | $114 | $0 |
| Monthly Estimated Total | $1,821 | $2,245 | $2,139 |
Shelly Borota
REALTOR®
Cell: (563) 357-8243
Licensed in IA
DeWitt Office
903 Sixth Avenue
DeWitt, IA 52742
(563) 659-9433
DeWitt, IA 52742
(563) 659-9433

Member Participants (and their affiliated licensees, if applicable) shall indicate on their websites that IDX information is provided exclusively for consumers’ personal non-commercial use, that it may not be used for any purpose other than to identify prospective properties consumers may be interested in purchasing, that the data is deemed reliable but is not guaranteed by MLS GRID, and that the use of the MLS GRID Data may be subject to an end user license agreement prescribed by the Member Participant’s applicable MLS if any and as amended from time to time. MLS GRID may, at its discretion, require use of other disclaimers as necessary to protect Member Participant, and/or their MLS from liability.
Based on information submitted to the MLS GRID. All data is obtained from various sources and may not have been verified by broker or MLS GRID. Supplied Open House Information is subject to change without notice. All information should be independently reviewed and verified for accuracy. Properties may or may not be listed by the office/agent presenting the information.
Privacy Policy / DMCA Notice / ADA Accessibility


This site is hosted, designed and copyright
© 1994 - 2026 by
Delta Media Group, Inc. -- Patent Pending --
Agent License Information: Licensed in IA