


Shelly Borota
- Buy
- Sell
https://www.ruhlmortgage.com/BlakeEller.html
Description
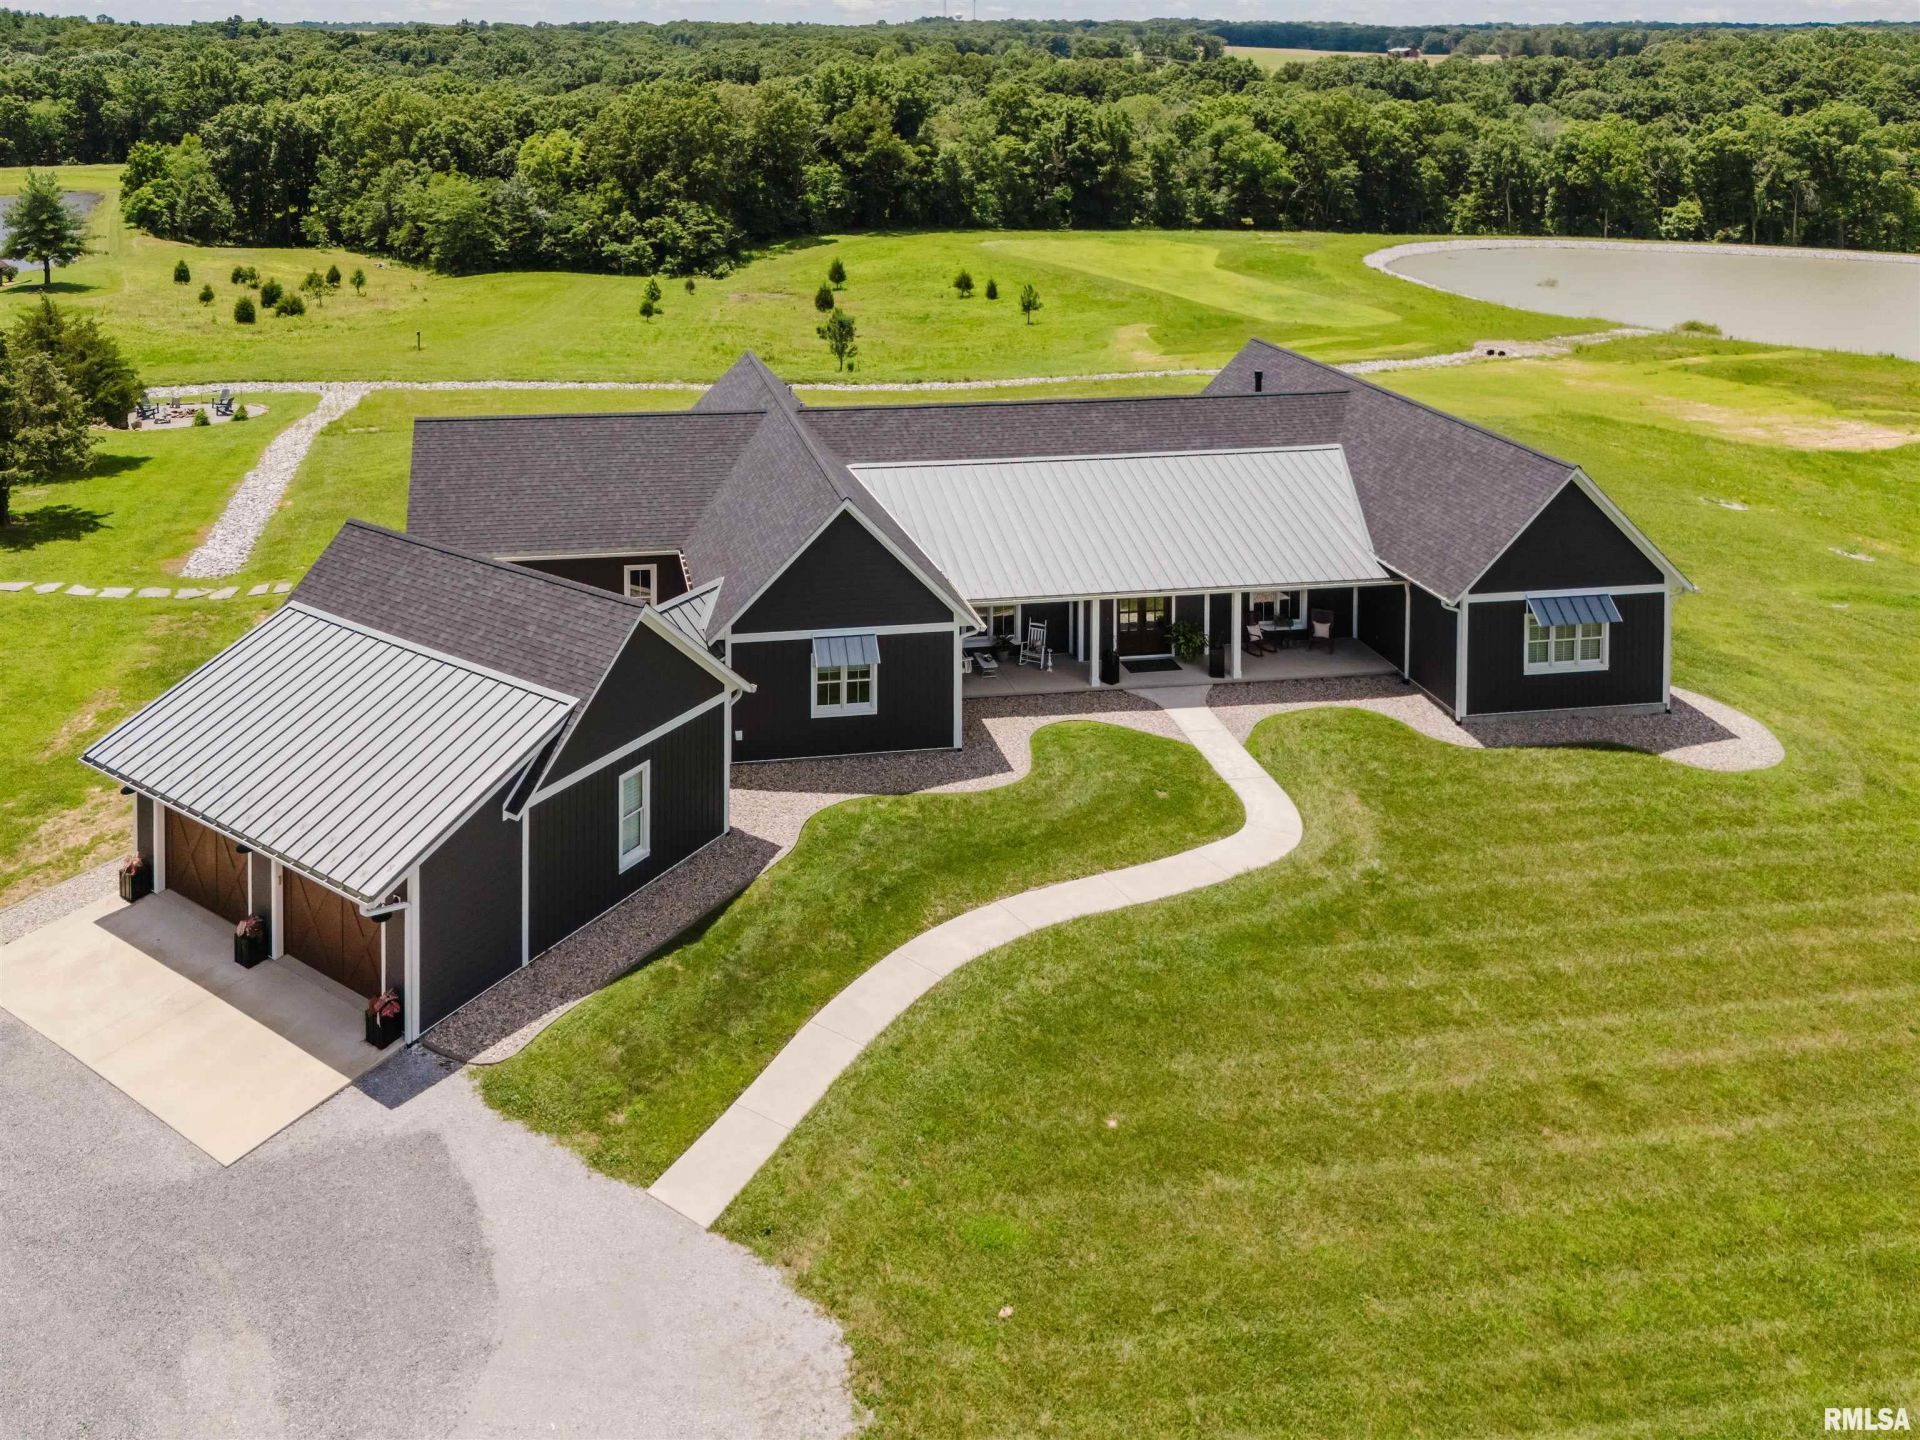
Welcome to an extraordinary estate situated on 135 acres paired with a modern farmhouse. The homes exterior features 3 covered porches, maintenance free siding and a metal/shingle roof, combined to create timeless curb appeal with a focus on durability. At the heart of the home is a gourmet kitchen with quartzite countertops, custom cabinetry, oversized island and Thermadore appliances. The living room is anchored by a floor to ceiling stone, gas fireplace and flanked by built in cabinets. The separate recreational room offers a wet bar, walnut bar top and mini fridge/freezer. The room doubles as a bedroom with two queen Murphy beds. The master suite is complete with its own bathroom, copper tub, shower and double vanity. Additional interior highlights include a screened-in porch off the master, a second bedroom with full bath, a half bath and laundry room. Step outside the back to access 2 covered porches, both flowing to an open patio & in-ground, fiberglass, heated pool.The land offers approx. 50 acres of open prairie and 85 acres of hardwood ridges. A meandering creek runs through the hardwoods, serving as a natural funnel for deer, turkey and other wildlife. A Redneck Blind and several tree stands transfer with the sale, all situated near established food plots. Numerous bucks and many bearded gobblers have been harvested here. Located within the open prairie are 2 bodies of water, a 2 acre pond and a 4.5 acre lake, both stocked and both with fishing piers.
Property Highlights
Property Type: Residential - Single Family
Total Living Area SF: 3,770
Lot Size: 135.00 acres
Garage Size: 2
Attached Garage
Built in 2021
School District: Goreville
Wet Bar
One Fireplace
General Information
Bedrooms: 3
Bathrooms: 3
Sqft: 3,770
County: Johnson
High School: Goreville
Subdivision: None
Listed By:
COLDWELL BANKER J D THOMPSON
mplant618@gmail.com
RMLSA
MLS ID: PA1268782
Room Information
Bedroom 1: 18 X 18 Level - Main
Bedroom 2: 13 X 13 Level - Main
Bedroom 3: 26 X 19 Level - Main
Living Room: 21 X 17 Level - Main
Dining Room: 21 X 11 Level - Main
Kitchen: 21 X 16 Level - Main
Laundry: 13 X 13 Level - Main
Shown By
Get in Touch
Shown By
Contact an agent to learn more about
455 Webb Town Lane, Tunnel Hill, IL 62972.
Mortgage Calculator

Call or Click to get Pre-Approved!
563-441-1862
toll free 866-441-1862
Customize Your Rate
| Loan Type | FHA 30 Year Fixed | VA 30 year fixed | 30 yr Jumbo |
| Purchase Price | $1,800,000 | $1,800,000 | $1,800,000 |
| Down Payment | $63,000 | $0 | $360,000 |
| Monthly Mortgage Amount | $11,026 | $11,622 | $9,102 |
| Taxes | $2505 | $2505 | $2505 |
| Insurance | $100 | $100 | $100 |
| HOA/Dues/Fees | $0 | $0 | $0 |
| Monthly Mortage Insurance | $1,080 | $0 | $0 |
| Monthly Estimated Total | $15,136 | $14,652 | $12,132 |
Shelly Borota
REALTOR®
Cell: (563) 357-8243
Licensed in IA
DeWitt Office
903 Sixth Avenue
DeWitt, IA 52742
(563) 659-9433
DeWitt, IA 52742
(563) 659-9433

Member Participants (and their affiliated licensees, if applicable) shall indicate on their websites that IDX information is provided exclusively for consumers’ personal non-commercial use, that it may not be used for any purpose other than to identify prospective properties consumers may be interested in purchasing, that the data is deemed reliable but is not guaranteed by MLS GRID, and that the use of the MLS GRID Data may be subject to an end user license agreement prescribed by the Member Participant’s applicable MLS if any and as amended from time to time. MLS GRID may, at its discretion, require use of other disclaimers as necessary to protect Member Participant, and/or their MLS from liability.
Based on information submitted to the MLS GRID. All data is obtained from various sources and may not have been verified by broker or MLS GRID. Supplied Open House Information is subject to change without notice. All information should be independently reviewed and verified for accuracy. Properties may or may not be listed by the office/agent presenting the information.
Privacy Policy / DMCA Notice / ADA Accessibility


This site is hosted, designed and copyright
© 1994 - 2026 by
Delta Media Group, Inc. -- Patent Pending --
Agent License Information: Licensed in IA