


Shelly Borota
- Buy
- Sell
https://www.ruhlmortgage.com/BlakeEller.html
Description
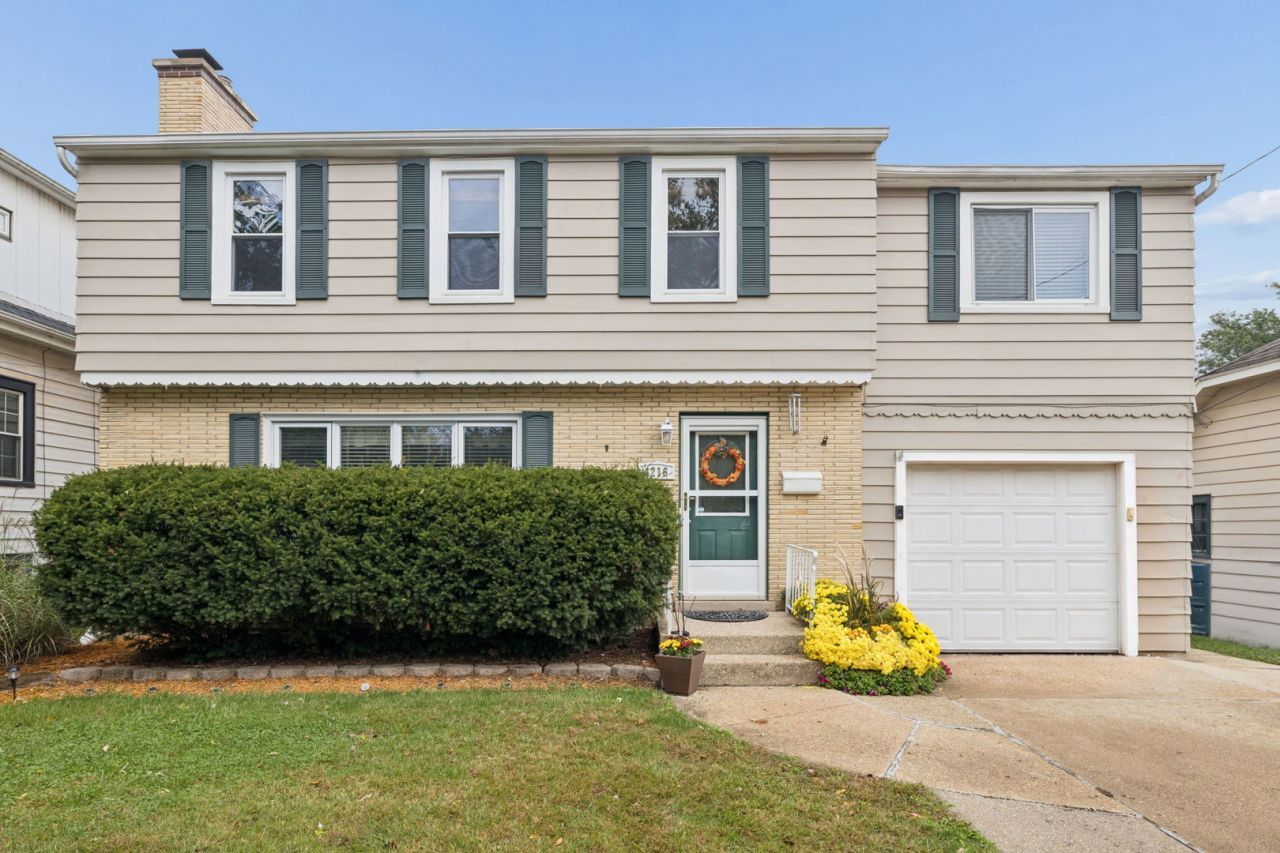
Looking for a Home and & lots of Fun? Look no further this 2-Story has it all! Updated and Professionally Painted throughout. Boasting 4 true bedrooms all upstairs, huge oversized plenty of natural light thur out. Some updates include Updated kitchen newer cabinets, backsplash, SS appliances stay. All bathrooms have been updated, ceramic floor. There is a newer roof, Attic has been insulated, Newer A/C. This home has Vinyl windows, hardwood floors, a Fireplace in the Living Rm for those extra chilly midwest nights. Full Dining room (currently being used as a 1st fl office) lots of natural light with Patio Doors leading out to the deck & Plenty of outdoor Fun! Outside is where the fun begins! Walk right out the patio doors onto a super large deck, the main deck has a portable Gazebo, TV hook ups and plenty of room for entertaining. 2nd step up deck leads right into a newer above ground pool, awesome for those hot summer days! At ground level the backyardis HUGE and is fully fenced! Whichever way you want to relax in your own backyard, there's no need to leave! Either way to enjoy, by sitting back listening to the calming waters of the Koi pond or just step right over to the relaxing easy to maintain just plug it in Hot Tub! Separate outdoor electric and sub box for all the outside water features. Attached heated & fully insulated garage w/new opener, (currently being used as a mancave, small fridge and TV hookups). So call it Home, stay Home and have Fun! Long time owners hate to say goodbye! ***** No Showings till Friday 10/16 ****** Photos coming real soon
Property Highlights
Property Type: Residential - Single Family
Total Living Area SF: 1,744
Garage Size: 1
Attached Garage
Heated Garage
Built in 1954
School District: District 228
Brick Exterior
One Fireplace
General Information
Bedrooms: 4
Bathrooms: 2
Sqft: 1,744
County: Cook
Subdivision: Greens of Midlothian
Listed By:
Coldwell Banker Realty
708-460-4900
MRED MLS
MLS ID: 12783690
Room Information
Bedroom 2: 12X13
Bedroom 3: 10X11
Bedroom 4: 12X24
Dining Room: 12X10
Kitchen: 12X11
Laundry: 8X8
Living Room: 12X24
Primary Bedroom: 12X17
Shown By
Get in Touch
Shown By
Contact an agent to learn more about
4216 149th Street, Midlothian, IL 60445.
Mortgage Calculator

Call or Click to get Pre-Approved!
563-441-1862
toll free 866-441-1862
Customize Your Rate
| Loan Type | 30 Year Fixed | FHA 30 Year Fixed | 15 Year Fixed |
| Purchase Price | $321,900 | $321,900 | $321,900 |
| Down Payment | $64,380 | $11,267 | $80,475 |
| Monthly Mortgage Amount | $1,692 | $2,076 | $2,087 |
| Taxes | $448 | $448 | $448 |
| Insurance | $100 | $100 | $100 |
| HOA/Dues/Fees | $0 | $0 | $0 |
| Monthly Mortage Insurance | $0 | $142 | $0 |
| Monthly Estimated Total | $2,240 | $2,766 | $2,635 |
Shelly Borota
REALTOR®
Cell: (563) 357-8243
Licensed in IA
DeWitt Office
903 Sixth Avenue
DeWitt, IA 52742
(563) 659-9433
DeWitt, IA 52742
(563) 659-9433

Member Participants (and their affiliated licensees, if applicable) shall indicate on their websites that IDX information is provided exclusively for consumers’ personal non-commercial use, that it may not be used for any purpose other than to identify prospective properties consumers may be interested in purchasing, that the data is deemed reliable but is not guaranteed by MLS GRID, and that the use of the MLS GRID Data may be subject to an end user license agreement prescribed by the Member Participant’s applicable MLS if any and as amended from time to time. MLS GRID may, at its discretion, require use of other disclaimers as necessary to protect Member Participant, and/or their MLS from liability.
Based on information submitted to the MLS GRID. All data is obtained from various sources and may not have been verified by broker or MLS GRID. Supplied Open House Information is subject to change without notice. All information should be independently reviewed and verified for accuracy. Properties may or may not be listed by the office/agent presenting the information.
Privacy Policy / DMCA Notice / ADA Accessibility


This site is hosted, designed and copyright
© 1994 - 2026 by
Delta Media Group, Inc. -- Patent Pending --
Agent License Information: Licensed in IA