


Shelly Borota
- Buy
- Sell
https://www.ruhlmortgage.com/BlakeEller.html
Description
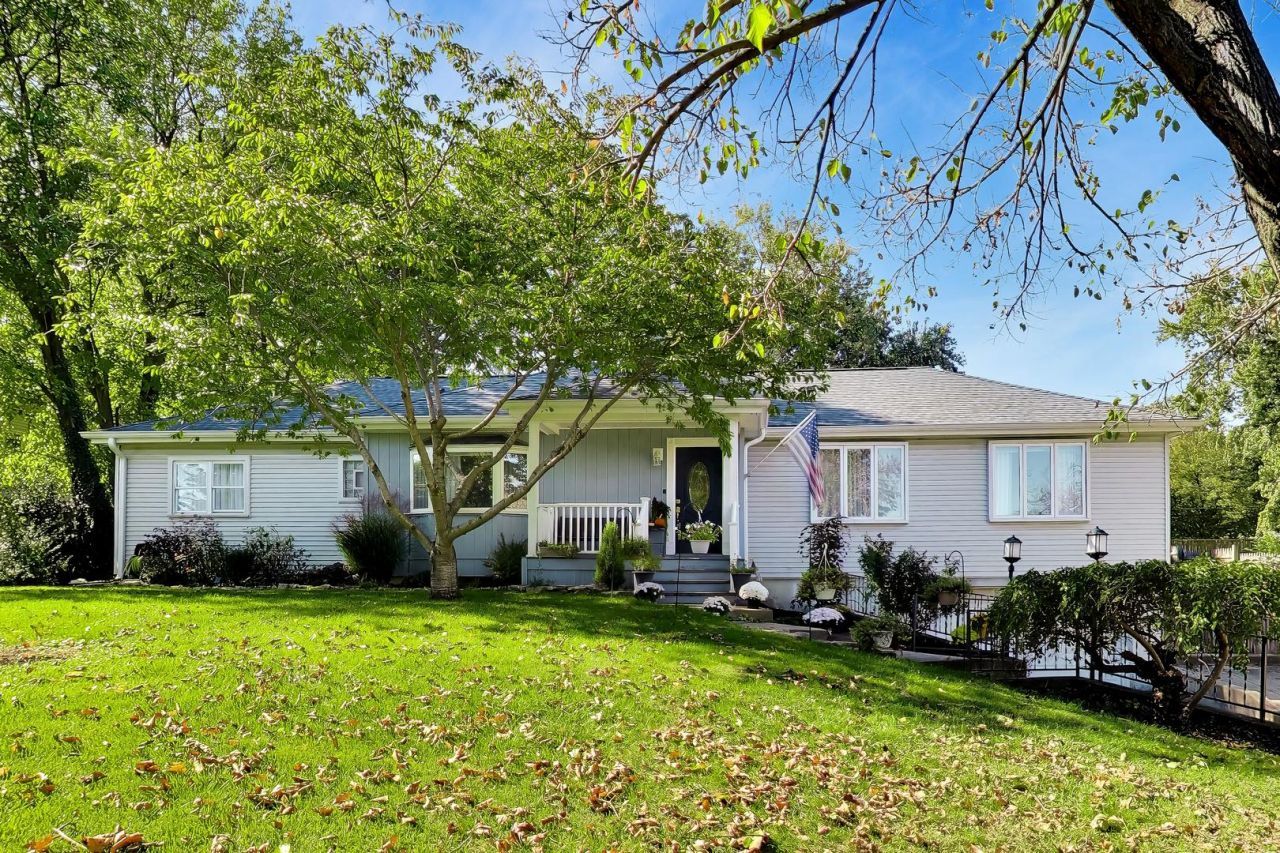
A COMPLETE TRANSFORMATION - DISTINCTIVE STYLE, BEAUTIFULLY REIMAGINED Completely gutted and rebuilt inside, this remarkable Glen Ellyn home offers a fresh beginning, blending striking architectural character with custom details and beautifully updated finishes. The comprehensive interior transformation features custom interior doors, custom oak hardwood flooring throughout, and updated fixtures, creating a cohesive, refined look from room to room. The dramatic great room makes a memorable statement with its soaring cathedral ceiling, exposed beams, and inviting fireplace, while nine-foot ceilings throughout the main living areas enhance the sense of space. The beautifully reimagined kitchen features creamy-white custom cabinetry, marble countertops and backsplash, a premium Wolf stove, and a Sub-Zero refrigerator, complemented by refined fixtures and other updated appliances-an elegant setting for everyday living and entertaining. Four bedrooms and three bathrooms complement the home's thoughtfully refreshed interior. Downstairs, the finished basement features nine-foot ceilings and versatile recreational space, with separate rooms offering possibilities for a home theater, hobbies, fitness center, and fitted for JACUZZI AND SAUNA. A surprise feature awaits outside: a separate, bright and spacious outbuilding with kitchen, offers flexible possibilities for a private space, a summer playroom, a gathering space, or a personal retreat. Mature trees and outdoor space add character to the setting. More than a cosmetic update, this is a comprehensive interior transformation that brings together architectural charm, custom finishes, and flexible spaces for today's lifestyle. Come discover the possibilities and experience this distinctive property for yourself.
Property Highlights
Property Type: Residential - Single Family
Total Living Area SF: 3,320
Garage Size: 2
Attached Garage
Built in 1959
Elementary School: Glen Hill Primary School
High School: Glenbard West High School
Middle School: Glenside Middle School
Two Fireplaces
General Information
Bedrooms: 4
Bathrooms: 3
Sqft: 3,320
County: DuPage
High School: Glenbard West High School
Listed By:
@properties Christie's International Real Estate
847-957-6500
MRED MLS
MLS ID: 12780758
Room Information
Theatre Room: 12X10
Breakfast Room: 10X8
Recreation Room: 22X16
Game Room: 19X11
Storage: 15X4
Bonus Room: 11X10
Bedroom 2: 13X11
Bedroom 3: 13X9
Bedroom 4: 13X9
Kitchen: 16X10
Laundry: 9X7
Living Room: 23X18
Primary Bedroom: 18X15
Shown By
Get in Touch
Shown By
Contact an agent to learn more about
2n252 Diane Avenue, Glen Ellyn, IL 60137.
Mortgage Calculator

Call or Click to get Pre-Approved!
563-441-1862
toll free 866-441-1862
Customize Your Rate
| Loan Type | 30 Year Fixed | FHA 30 Year Fixed | 15 Year Fixed |
| Purchase Price | $799,000 | $799,000 | $799,000 |
| Down Payment | $159,800 | $27,965 | $199,750 |
| Monthly Mortgage Amount | $4,199 | $5,154 | $5,179 |
| Taxes | $1112 | $1112 | $1112 |
| Insurance | $100 | $100 | $100 |
| HOA/Dues/Fees | $0 | $0 | $0 |
| Monthly Mortage Insurance | $0 | $352 | $0 |
| Monthly Estimated Total | $5,544 | $6,851 | $6,524 |
Shelly Borota
REALTOR®
Cell: (563) 357-8243
Licensed in IA
DeWitt Office
903 Sixth Avenue
DeWitt, IA 52742
(563) 659-9433
DeWitt, IA 52742
(563) 659-9433

Member Participants (and their affiliated licensees, if applicable) shall indicate on their websites that IDX information is provided exclusively for consumers’ personal non-commercial use, that it may not be used for any purpose other than to identify prospective properties consumers may be interested in purchasing, that the data is deemed reliable but is not guaranteed by MLS GRID, and that the use of the MLS GRID Data may be subject to an end user license agreement prescribed by the Member Participant’s applicable MLS if any and as amended from time to time. MLS GRID may, at its discretion, require use of other disclaimers as necessary to protect Member Participant, and/or their MLS from liability.
Based on information submitted to the MLS GRID. All data is obtained from various sources and may not have been verified by broker or MLS GRID. Supplied Open House Information is subject to change without notice. All information should be independently reviewed and verified for accuracy. Properties may or may not be listed by the office/agent presenting the information.
Privacy Policy / DMCA Notice / ADA Accessibility


This site is hosted, designed and copyright
© 1994 - 2026 by
Delta Media Group, Inc. -- Patent Pending --
Agent License Information: Licensed in IA