


Shelly Borota
- Buy
- Sell
https://www.ruhlmortgage.com/BlakeEller.html
Description
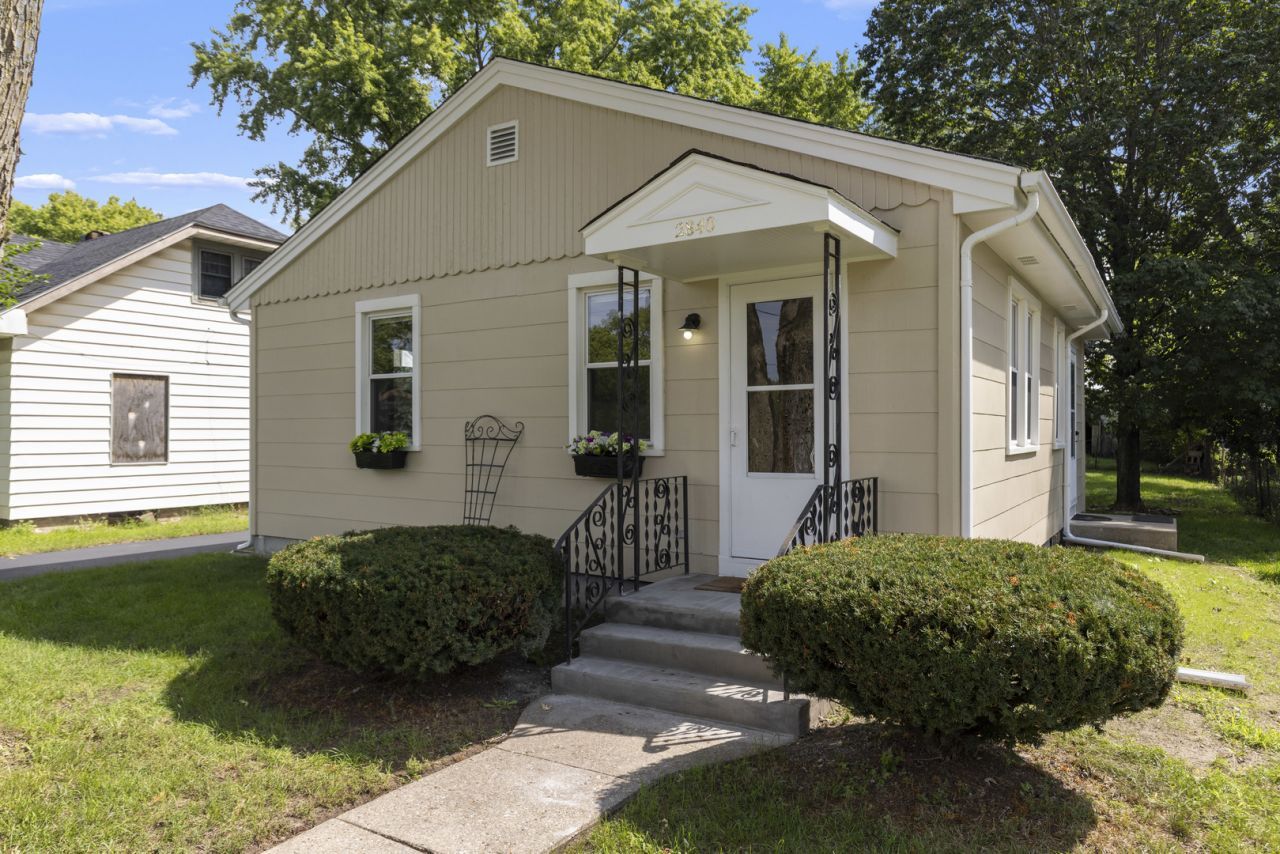
This beautifully maintained single-story ranch home seamlessly blends modern updates with timeless original charm. Featuring restored classic woodwork, refinished hardwood floors, freshly paint throughout, this move-in-ready home has been meticulously cared for from top to bottom. The updated kitchen features a brand-new tiled floor, refinished countertops, restored cabinetry, a new stove, and a new range hood. The bathroom showcases a beautiful, timeless cast-iron tub, complemented by a new showerhead and tub spout, along with fully restored cabinetry offering ample storage for towels and toiletries. Both bedrooms feature new, quality carpeting great space and closets. Important structural and mechanical updates provide added peace of mind, including a reinforced roof structure. The furnace and heat ducts have been professionally cleaned and checked in 2026. Window World replacement windows have been updated with new sashes, balance springs, and hardware and include a transferable lifetime extended warranty. The exterior was fully restored and freshly painted in 2026 and is complemented by a refreshed blacktop driveway. Outside, you'll also find a fully restored and painted workshop equipped with electrical power-offering excellent space for hobbies, projects, storage, or a creative workspace. Come walk the land, experience all this property has to offer, and imagine putting down roots in a home that has been lovingly cared for and thoughtfully improved.
Property Highlights
Property Type: Residential - Single Family
Total Living Area SF: 728
Garage Size: 1
Built in 1952
Elementary School: Riverdahl Elementary School
High School: Page Park
Middle School: Abraham Lincoln Middle School
General Information
Bedrooms: 2
Bathrooms: 1
Sqft: 728
County: Winnebago
High School: Page Park
Listed By:
RealtyWorks, LLC
630-797-2245
MRED MLS
MLS ID: 12742732
Room Information
Bedroom 2: 12X10
Kitchen: 12X12
Laundry: 8X8
Living Room: 12X18
Primary Bedroom: 14X12
Shown By
Get in Touch
Shown By
Contact an agent to learn more about
2840 Kishwaukee Street, Rockford, IL 61109.
Mortgage Calculator

Call or Click to get Pre-Approved!
563-441-1862
toll free 866-441-1862
Customize Your Rate
| Loan Type | 30 Year Fixed | FHA 30 Year Fixed | 15 Year Fixed |
| Purchase Price | $125,000 | $125,000 | $125,000 |
| Down Payment | $25,000 | $4,375 | $31,250 |
| Monthly Mortgage Amount | $632 | $776 | $785 |
| Taxes | $174 | $174 | $174 |
| Insurance | $100 | $100 | $100 |
| HOA/Dues/Fees | $0 | $0 | $0 |
| Monthly Mortage Insurance | $0 | $55 | $0 |
| Monthly Estimated Total | $906 | $1,105 | $1,059 |
Shelly Borota
REALTOR®
Cell: (563) 357-8243
Licensed in IA
DeWitt Office
903 Sixth Avenue
DeWitt, IA 52742
(563) 659-9433
DeWitt, IA 52742
(563) 659-9433

Member Participants (and their affiliated licensees, if applicable) shall indicate on their websites that IDX information is provided exclusively for consumers’ personal non-commercial use, that it may not be used for any purpose other than to identify prospective properties consumers may be interested in purchasing, that the data is deemed reliable but is not guaranteed by MLS GRID, and that the use of the MLS GRID Data may be subject to an end user license agreement prescribed by the Member Participant’s applicable MLS if any and as amended from time to time. MLS GRID may, at its discretion, require use of other disclaimers as necessary to protect Member Participant, and/or their MLS from liability.
Based on information submitted to the MLS GRID. All data is obtained from various sources and may not have been verified by broker or MLS GRID. Supplied Open House Information is subject to change without notice. All information should be independently reviewed and verified for accuracy. Properties may or may not be listed by the office/agent presenting the information.
Privacy Policy / DMCA Notice / ADA Accessibility


This site is hosted, designed and copyright
© 1994 - 2026 by
Delta Media Group, Inc. -- Patent Pending --
Agent License Information: Licensed in IA