


Shelly Borota
- Buy
- Sell
https://www.ruhlmortgage.com/BlakeEller.html
Description
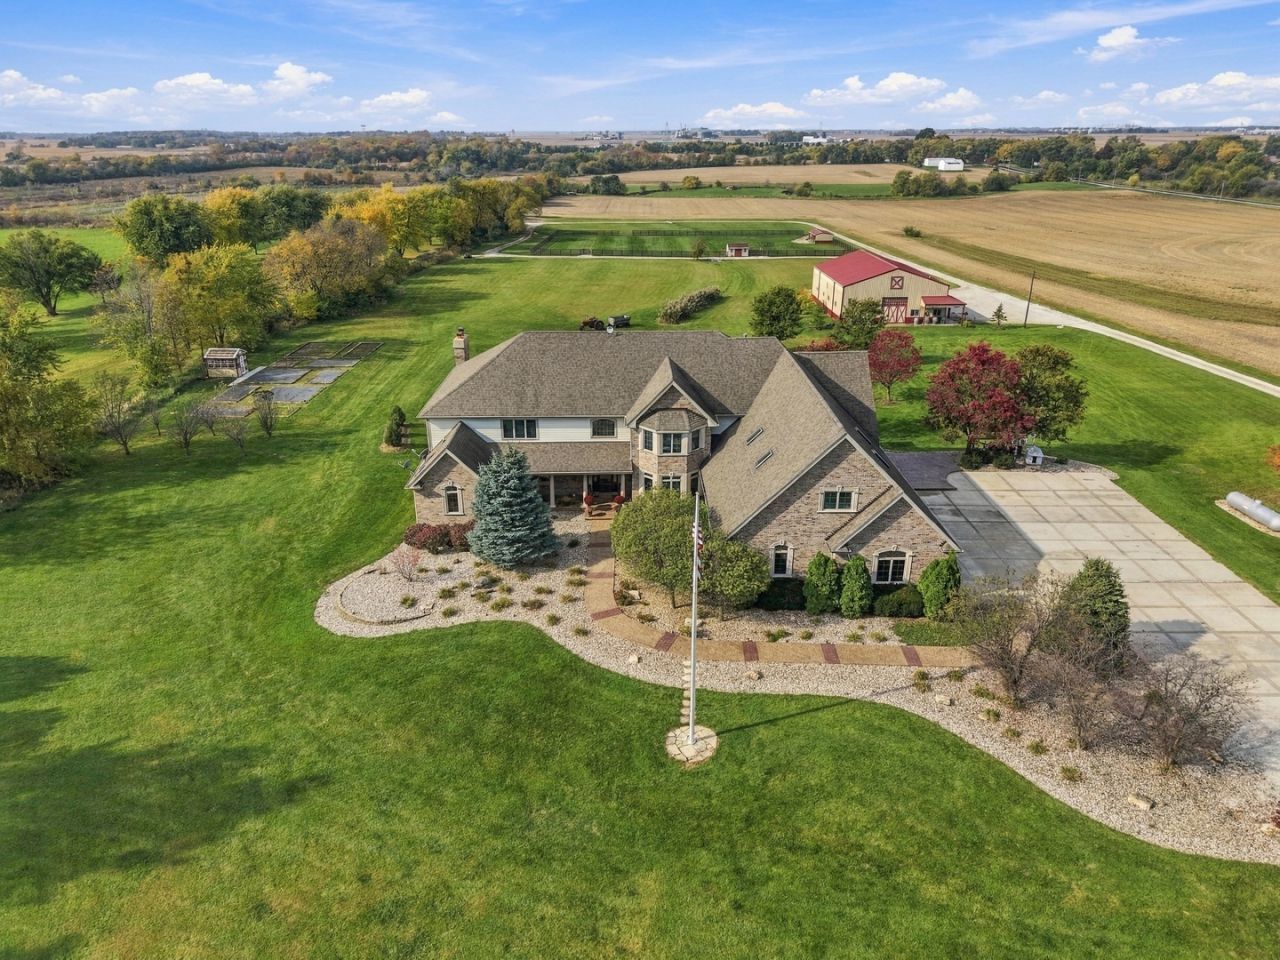
Picture the drive in: a winding lane across 10 manicured acres, the flag lifting in the breeze, and a stately all-brick estate waiting at the end. Built in 2009, this 8-bedroom, 10-bath residence offers 8,777 finished square feet of space that feels both grand and warmly welcoming. Step inside and the scale unfolds. Rich hardwood floors, sweeping arches, and three fireplaces set an elegant tone. Mornings start in the chef's kitchen, where Wolf appliances, a double oven, and an expansive island make every gathering effortless. The butler's bar is ready for evening entertaining. Two laundry rooms add everyday convenience, while main-level bedrooms with private baths give guests, extended family, or those seeking a private suite their own retreat. Below, the finished walkout level brings a home gym and a full bath, with stairs straight from the garage and its own exterior entrance. There is still room to grow. Summer belongs to the backyard. The heated in-ground pool has a slide and a baby pool, framed by stamped concrete patios and an outdoor stone fireplace made for long nights under string lights. Then comes the moment everyone talks about: sunsets over open country that stop you in your tracks. Beyond the pool, the land works as hard as it plays. A 64x48 barn with 14-ft doors has concrete floors, electric, water, and its own full bath. The fenced lean-to is ready for horses or cattle, and there is a goat area and a chicken house with electric. A greenhouse nestled within the garden offers the perfect space for growing fresh produce, flowers, and plants throughout the seasons, adding another thoughtful touch to this exceptional country estate. The 6-car attached tandem garage holds every toy. Every comfort is already handled. There is radiant hot water heat on all floors, three furnaces, and three AC units, two of them new. The pool heater is new, and the home has 400-amp service, a whole-house vacuum, a sprinkler system, and garden spigots. This is luxury estate living with room to breathe, room to roam, and room to make it entirely yours.
Property Highlights
Property Type: Residential - Single Family
Total Living Area SF: 8,777
Lot Size: 10.00 acres
Walkout Basement
Garage Size: 6
Attached Garage
Heated Garage
Built in 2009
School District: District 207U
Security System
Hot Tub
Brick Exterior
One Fireplace
General Information
Bedrooms: 8
Bathrooms: 10
Sqft: 8,777
County: Will
Listed By:
eXp Realty
708-446-0328
MRED MLS
MLS ID: 12796871
Room Information
Bedroom 5: 15X12
Bedroom 6: 15X12
Bedroom 7: 14X12
Study: 17X16
Pantry: 11X8
Other Room: 15X14
Utility Room-2nd Floor: 13X6
Bedroom 8: 16X18
Bonus Room: 25X45
Exercise Room: 25X16
Bedroom 2: 22X20
Bedroom 3: 15X12
Bedroom 4: 26X14
Dining Room: 20X14
Family Room: 24X17
Kitchen: 37X19
Laundry: 15X9
Living Room: 18X17
Primary Bedroom: 20X19
Shown By
Get in Touch
Shown By
Contact an agent to learn more about
28016 S 120th Avenue, Peotone, IL 60468.
Mortgage Calculator

Call or Click to get Pre-Approved!
563-441-1862
toll free 866-441-1862
Customize Your Rate
| Loan Type | FHA 30 Year Fixed | VA 30 year fixed | 30 yr Jumbo |
| Purchase Price | $1,949,900 | $1,949,900 | $1,949,900 |
| Down Payment | $68,247 | $0 | $389,980 |
| Monthly Mortgage Amount | $12,577 | $13,419 | $10,774 |
| Taxes | $2714 | $2714 | $2714 |
| Insurance | $100 | $100 | $100 |
| HOA/Dues/Fees | $0 | $0 | $0 |
| Monthly Mortage Insurance | $1,170 | $0 | $0 |
| Monthly Estimated Total | $17,030 | $16,702 | $14,057 |
Shelly Borota
REALTOR®
Cell: (563) 357-8243
Licensed in IA
DeWitt Office
903 Sixth Avenue
DeWitt, IA 52742
(563) 659-9433
DeWitt, IA 52742
(563) 659-9433

Member Participants (and their affiliated licensees, if applicable) shall indicate on their websites that IDX information is provided exclusively for consumers’ personal non-commercial use, that it may not be used for any purpose other than to identify prospective properties consumers may be interested in purchasing, that the data is deemed reliable but is not guaranteed by MLS GRID, and that the use of the MLS GRID Data may be subject to an end user license agreement prescribed by the Member Participant’s applicable MLS if any and as amended from time to time. MLS GRID may, at its discretion, require use of other disclaimers as necessary to protect Member Participant, and/or their MLS from liability.
Based on information submitted to the MLS GRID. All data is obtained from various sources and may not have been verified by broker or MLS GRID. Supplied Open House Information is subject to change without notice. All information should be independently reviewed and verified for accuracy. Properties may or may not be listed by the office/agent presenting the information.
Privacy Policy / DMCA Notice / ADA Accessibility


This site is hosted, designed and copyright
© 1994 - 2026 by
Delta Media Group, Inc. -- Patent Pending --
Agent License Information: Licensed in IA