


Shelly Borota
- Buy
- Sell
https://www.ruhlmortgage.com/BlakeEller.html
Description
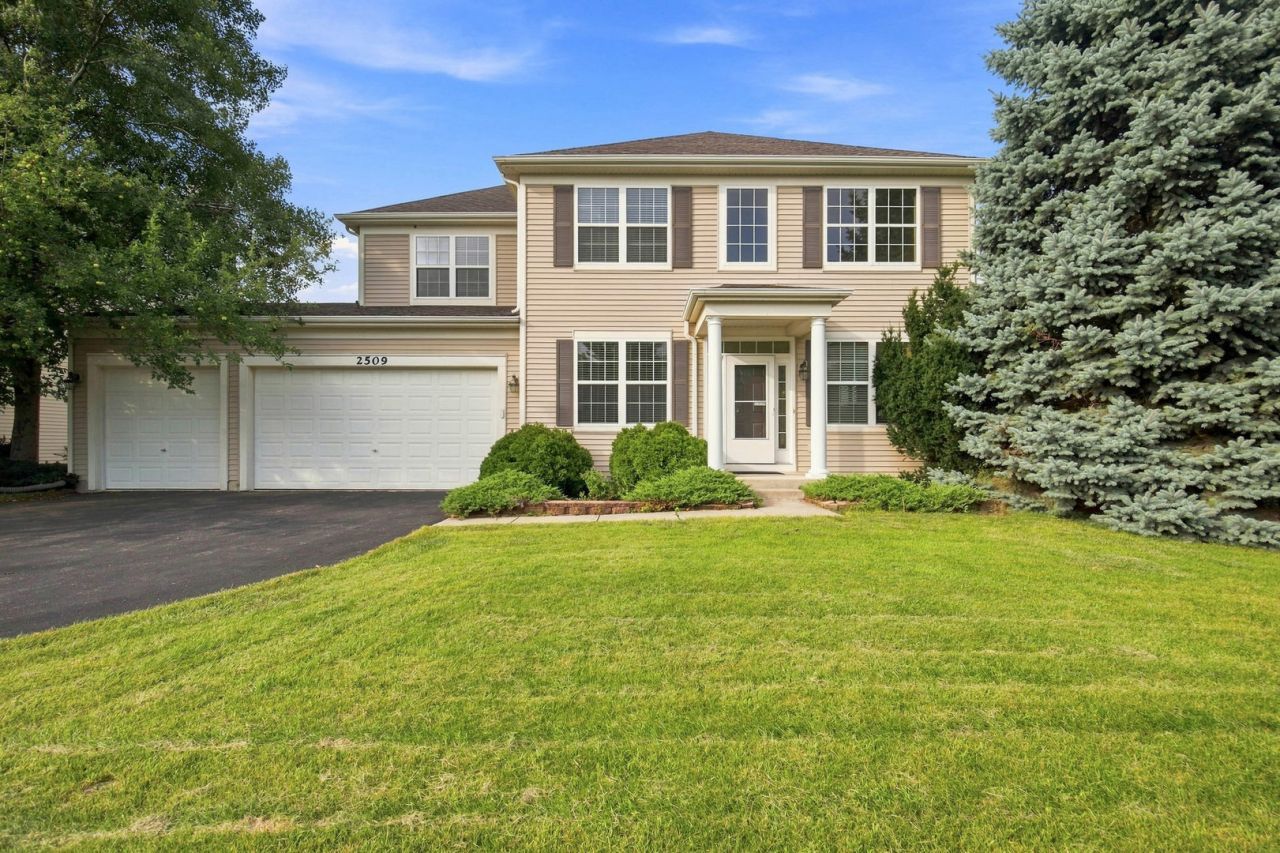
Unique opportunity! Bring your vision, this home has been priced to make it your own. Premium location backing to the serene pond and fountain. The Hopkins model offers a wonderful floor plan with 4 Bedrooms, 2.1 bathrooms, 2nd floor loft and 1st floor den. Gorgeous and durable bamboo flooring throughout the first floor, the 2nd floor hallway and the loft plus newer carpeting in the bedrooms makes this home move-in ready. 2 story living room and foyer with 9' ceilings throughout the rest of the first floor. French doors separate the den from the living room with a niche that could be finished for a closet if a first floor bedroom is needed. The generously sized kitchen features an abundance of 42 cabinets and plenty of counter space plus a center island with seating for 3 and a walk-in pantry. The kitchen is open to the family room featuring a woodburning stone fireplace and large windows flooding this home with natural light. The laundry room/mudroom on the first floor is so spacious you could add more cabinets and storage. The 2nd floor offers a loft overlooking the 2 story living room which owner is using for morning yoga and 4 bedrooms. Primary suite boasts a luxury bath with soaking tub, separate shower, dual vanities and a compartmentalized water closet with a walk-in closet large enough for 2. The basement is finished to include a large rec room perfect for kids play or adult entertaining. The 13 x 12' crawl space has stair up to the carpeted area where little kids can play or use as extra storage if needed. The incredible backyard overlooking the pond features a patio generously sized for entertaining and offers 2 pear trees and 1 peach tree. Liberty Lakes offers several parks, a pavilion for picnics or parties, and the Millennium Trail where bikers, walkers, and horses are all welcome. Water Heater new in 2021 and carpeting in bedrooms new in 2024. Close to highways, Woodmans shopping area with coffee, fast food, downtown Wauconda, restaurants on Bangs Lake and the award winning public library.
Property Highlights
Property Type: Residential - Single Family
Total Living Area SF: 3,388
Garage Size: 3
Attached Garage
Built in 2004
Elementary School: Robert Crown Elementary School
High School: Wauconda Comm High School
Middle School: Wauconda Middle School
River Front
One Fireplace
General Information
Bedrooms: 4
Bathrooms: 3
Sqft: 3,388
County: Lake
High School: Wauconda Comm High School
Subdivision: Liberty Lakes
Listed By:
Keller Williams North Shore West
847-383-6600
MRED MLS
MLS ID: 12750104
Room Information
Office: 11X10
Loft: 14X11
Breakfast Room: 13X9
Recreation Room: 30X18
Den: 11X10
Utility Room-1st Floor: 12X10
Other Room: 13X12
Bedroom 2: 14X11
Bedroom 3: 14X11
Bedroom 4: 11X10
Dining Room: 11X10
Family Room: 19X13
Kitchen: 15X10
Laundry: 13X10
Living Room: 13X10
Primary Bedroom: 17X15
Shown By
Get in Touch
Shown By
Contact an agent to learn more about
2509 Bluewater Drive, Wauconda, IL 60084.
Mortgage Calculator

Call or Click to get Pre-Approved!
563-441-1862
toll free 866-441-1862
Customize Your Rate
| Loan Type | 30 Year Fixed | FHA 30 Year Fixed | 15 Year Fixed |
| Purchase Price | $525,000 | $525,000 | $525,000 |
| Down Payment | $105,000 | $18,375 | $131,250 |
| Monthly Mortgage Amount | $2,655 | $3,258 | $3,296 |
| Taxes | $731 | $731 | $731 |
| Insurance | $100 | $100 | $100 |
| HOA/Dues/Fees | $0 | $0 | $0 |
| Monthly Mortage Insurance | $0 | $231 | $0 |
| Monthly Estimated Total | $3,539 | $4,373 | $4,180 |
Shelly Borota
REALTOR®
Cell: (563) 357-8243
Licensed in IA
DeWitt Office
903 Sixth Avenue
DeWitt, IA 52742
(563) 659-9433
DeWitt, IA 52742
(563) 659-9433

Member Participants (and their affiliated licensees, if applicable) shall indicate on their websites that IDX information is provided exclusively for consumers’ personal non-commercial use, that it may not be used for any purpose other than to identify prospective properties consumers may be interested in purchasing, that the data is deemed reliable but is not guaranteed by MLS GRID, and that the use of the MLS GRID Data may be subject to an end user license agreement prescribed by the Member Participant’s applicable MLS if any and as amended from time to time. MLS GRID may, at its discretion, require use of other disclaimers as necessary to protect Member Participant, and/or their MLS from liability.
Based on information submitted to the MLS GRID. All data is obtained from various sources and may not have been verified by broker or MLS GRID. Supplied Open House Information is subject to change without notice. All information should be independently reviewed and verified for accuracy. Properties may or may not be listed by the office/agent presenting the information.
Privacy Policy / DMCA Notice / ADA Accessibility


This site is hosted, designed and copyright
© 1994 - 2026 by
Delta Media Group, Inc. -- Patent Pending --
Agent License Information: Licensed in IA