


Shelly Borota
- Buy
- Sell
https://www.ruhlmortgage.com/BlakeEller.html
Description
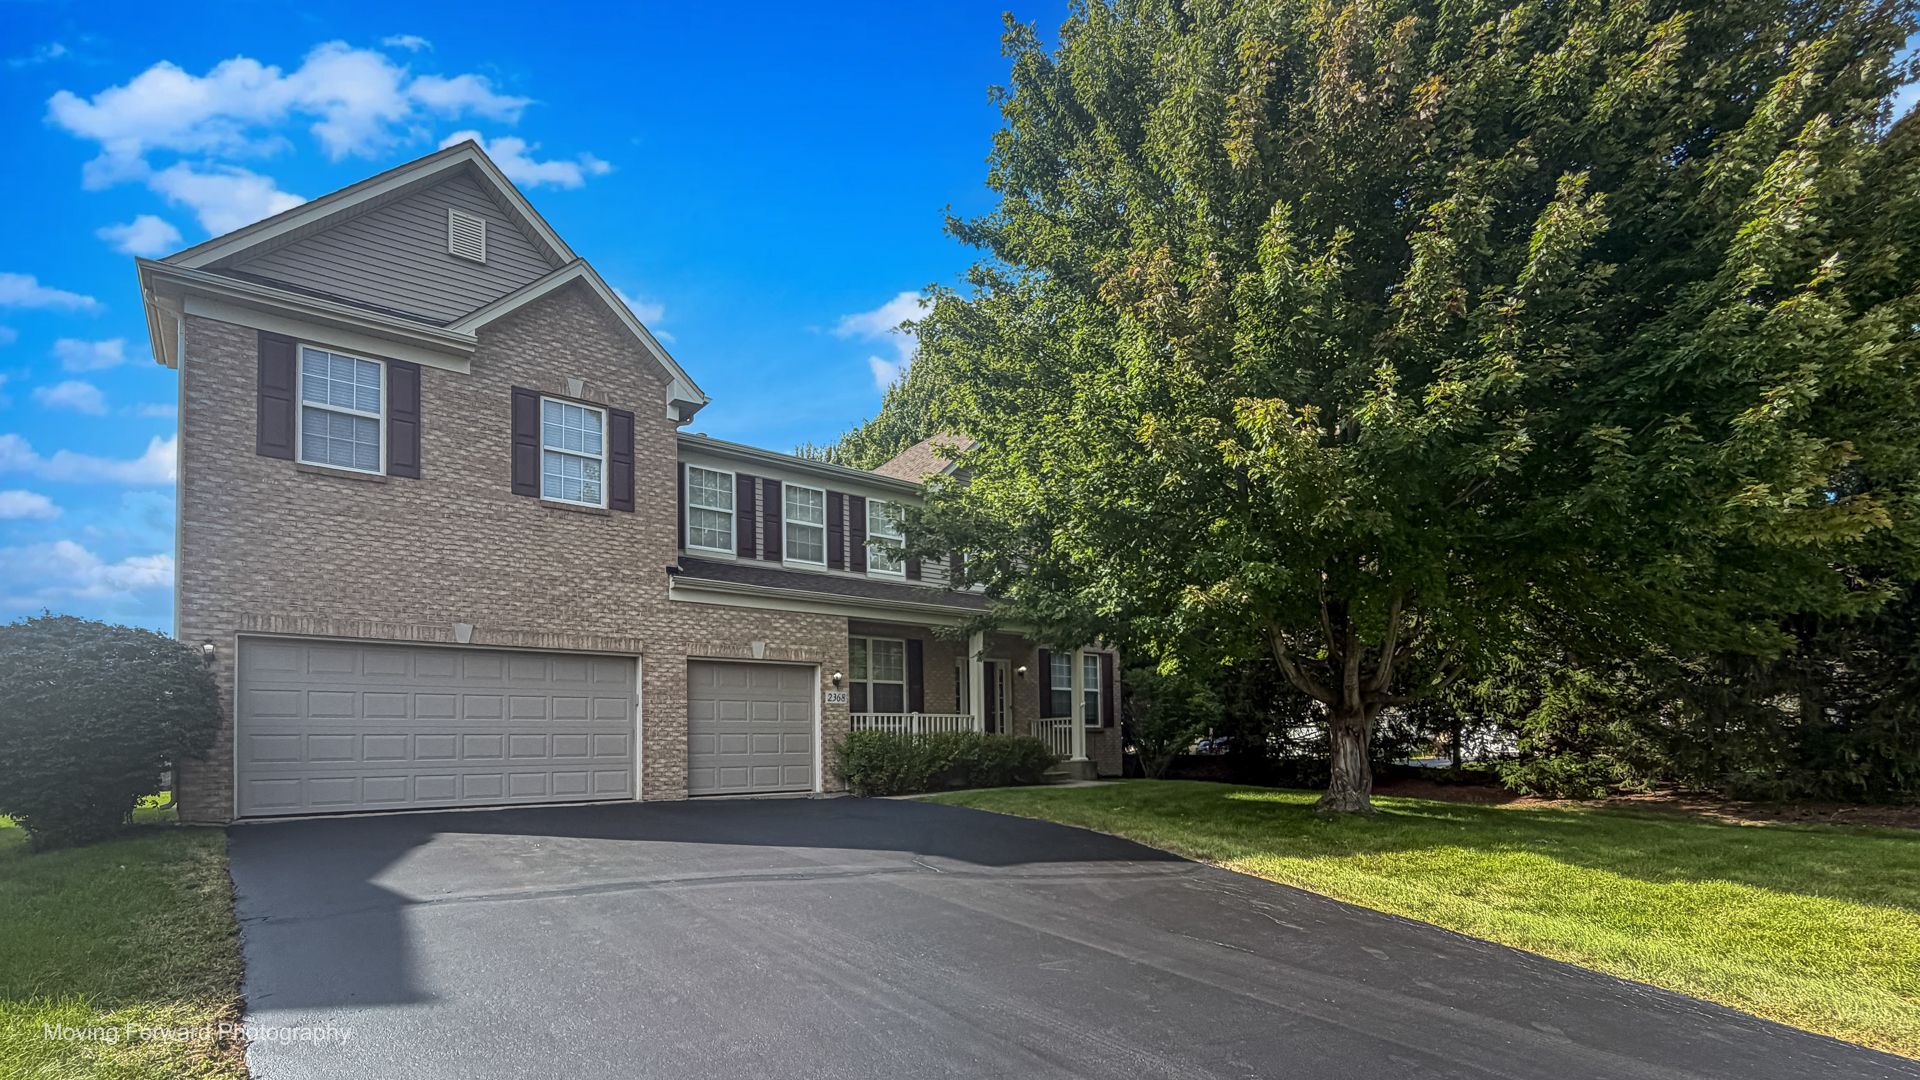
Welcome to this spacious two-story home offering exceptional outdoor living and versatile interior spaces! This well-maintained property features generous living areas, a chef-friendly kitchen, and a private backyard retreat perfect for entertaining. Nestled on a quiet street among mature trees, the home offers classic curb appeal with a brick-and-siding exterior, dark shutters, and an attached three-car garage with a vehicle lift in the third bay. Step inside to an open, light-filled floor plan. The formal dining room sets an elegant tone with a spacious table area and views of the front yard. The living room centers around a cozy fireplace flanked by built-in shelving, creating an inviting space for relaxing and enjoying the large entertainment setup. At the heart of the home is the updated kitchen, featuring rich wood cabinetry, granite countertops, stainless steel appliances-including a side-by-side refrigerator, range, microwave, and dishwasher-a center island with seating, and an adjacent eating area. Sliding glass doors provide a seamless connection to the backyard, making indoor-outdoor entertaining effortless. Upstairs, multiple bedrooms offer flexible living arrangements, including a spacious primary suite with vaulted ceilings and plenty of room for a sitting area or home office. The en-suite bath features dual vanities, a soaking tub, and a separate glass-enclosed shower. Additional bedrooms offer a variety of layouts and abundant natural light, while convenient powder and full baths comfortably serve the household. A modern laundry area with a front-load washer and dryer adds everyday convenience. The lower level expands the living space with a large finished recreation area featuring a sectional seating area, along with versatile spaces for hobbies, storage, or even a dedicated workspace or salon setup. Additional unfinished areas provide even more storage. Outside, the standout feature is the expansive paver patio, designed for year-round enjoyment. Multiple seating areas, an outdoor dining space, and a fire-pit area overlook the fully fenced, level backyard, where mature trees provide privacy and shade. The attached garage offers substantial parking and storage capacity, including an Atlas lift ideal for automotive enthusiasts, with room for cars, motorcycles, and equipment. This home perfectly combines comfortable everyday living with impressive spaces for entertaining-whether hosting guests on the patio beneath the mature trees or relaxing by the fireplace. It's ideal for those seeking a move-in-ready property with room to grow in a peaceful neighborhood setting. Recent updates and upgrades include a new shower, fresh paint throughout, a new toilet and sink, and updated lighting. There's nothing to do but move in and enjoy! Schedule your private tour today to experience everything this exceptional home has to offer.
Property Highlights
Property Type: Residential - Single Family
Total Living Area SF: 3,665
Garage Size: 3
Attached Garage
Built in 2004
Elementary School: Wolfs Crossing Elementary School
High School: Oswego East High School
Middle School: Bednarcik Junior High School
Security System
One Fireplace
General Information
Bedrooms: 4
Bathrooms: 3
Sqft: 3,665
County: Will
High School: Oswego East High School
Subdivision: Amber Fields Estates
Listed By:
iHome Real Estate
630-779-3963
MRED MLS
MLS ID: 12745258
Room Information
Office: 13X11
Recreation Room: 18X17
Bedroom 2: 16X12
Bedroom 3: 16X12
Bedroom 4: 14X13
Dining Room: 14X12
Family Room: 19X18
Kitchen: 20X13
Laundry: 10X6
Living Room: 14X11
Primary Bedroom: 25X19
Shown By
Get in Touch
Shown By
Contact an agent to learn more about
2368 Pagosa Springs Drive, Aurora, IL 60503.
Mortgage Calculator

Call or Click to get Pre-Approved!
563-441-1862
toll free 866-441-1862
Customize Your Rate
| Loan Type | 30 Year Fixed | FHA 30 Year Fixed | 15 Year Fixed |
| Purchase Price | $599,900 | $599,900 | $599,900 |
| Down Payment | $119,980 | $20,997 | $149,975 |
| Monthly Mortgage Amount | $3,033 | $3,723 | $3,766 |
| Taxes | $835 | $835 | $835 |
| Insurance | $100 | $100 | $100 |
| HOA/Dues/Fees | $0 | $0 | $0 |
| Monthly Mortage Insurance | $0 | $264 | $0 |
| Monthly Estimated Total | $4,043 | $4,997 | $4,776 |
About this area
Find homes for sale in Aurora, Iowa and learn about the local community and real estate market.
Aurora has a rich history that extends back centuries and is steeped in heritage. It was initially founded as a settlement by pioneers looking for a place to thrive in the Midwest. Officially incorporated in 1889, as time passed, the city’s small-town identity and atmosphere thrives, although the population is under 200. Rich in farming, historic sites and monuments, and a plethora of recreational activities, Aurora is conveniently located near larger cities for modern amenities.
Aurora City Park is a popular amenity for locals and nearby residents alike, where you can enjoy the trail, playgrounds, pavilions for gatherings, and a truck and tractor pull track. Looking to expand their outdoor activities, locals can take a short car ride to the 2,000 acre Backbone State Park where boating, fishing, hiking, and rock climbing are popular pastimes. And, of course, this close-knit community is no stranger to annual events. From the fireworks show in July to the Fall Vendor and Craft Show, there is something for all to relish throughout the seasons. Community members can also join local clubs that host social gatherings, fundraisers, and other events, such as the American Legion, the community fitness center, and the volunteer fire department.
Neighborhoods are much like what you would imagine from many years ago – farms tucked away amid green pastures, tree-lined country roads, and a few pockets of neighborhoods with tree-lined streets where everyone knows your name and welcomes you.
Get connected with a local real estate expert for up-to-date real estate market trends, nearby school profiles, community demographic information, and more.
Nearest Ruhl&Ruhl Office
5805 Council St. NE, Suite A
Cedar Rapids, IA 52402
Phone Number: (563) 441-1776
Shelly Borota
REALTOR®
Cell: (563) 357-8243
Licensed in IA
DeWitt Office
903 Sixth Avenue
DeWitt, IA 52742
(563) 659-9433
DeWitt, IA 52742
(563) 659-9433

Member Participants (and their affiliated licensees, if applicable) shall indicate on their websites that IDX information is provided exclusively for consumers’ personal non-commercial use, that it may not be used for any purpose other than to identify prospective properties consumers may be interested in purchasing, that the data is deemed reliable but is not guaranteed by MLS GRID, and that the use of the MLS GRID Data may be subject to an end user license agreement prescribed by the Member Participant’s applicable MLS if any and as amended from time to time. MLS GRID may, at its discretion, require use of other disclaimers as necessary to protect Member Participant, and/or their MLS from liability.
Based on information submitted to the MLS GRID. All data is obtained from various sources and may not have been verified by broker or MLS GRID. Supplied Open House Information is subject to change without notice. All information should be independently reviewed and verified for accuracy. Properties may or may not be listed by the office/agent presenting the information.
Privacy Policy / DMCA Notice / ADA Accessibility


This site is hosted, designed and copyright
© 1994 - 2026 by
Delta Media Group, Inc. -- Patent Pending --
Agent License Information: Licensed in IA