


Shelly Borota
- Buy
- Sell
https://www.ruhlmortgage.com/BlakeEller.html
Description
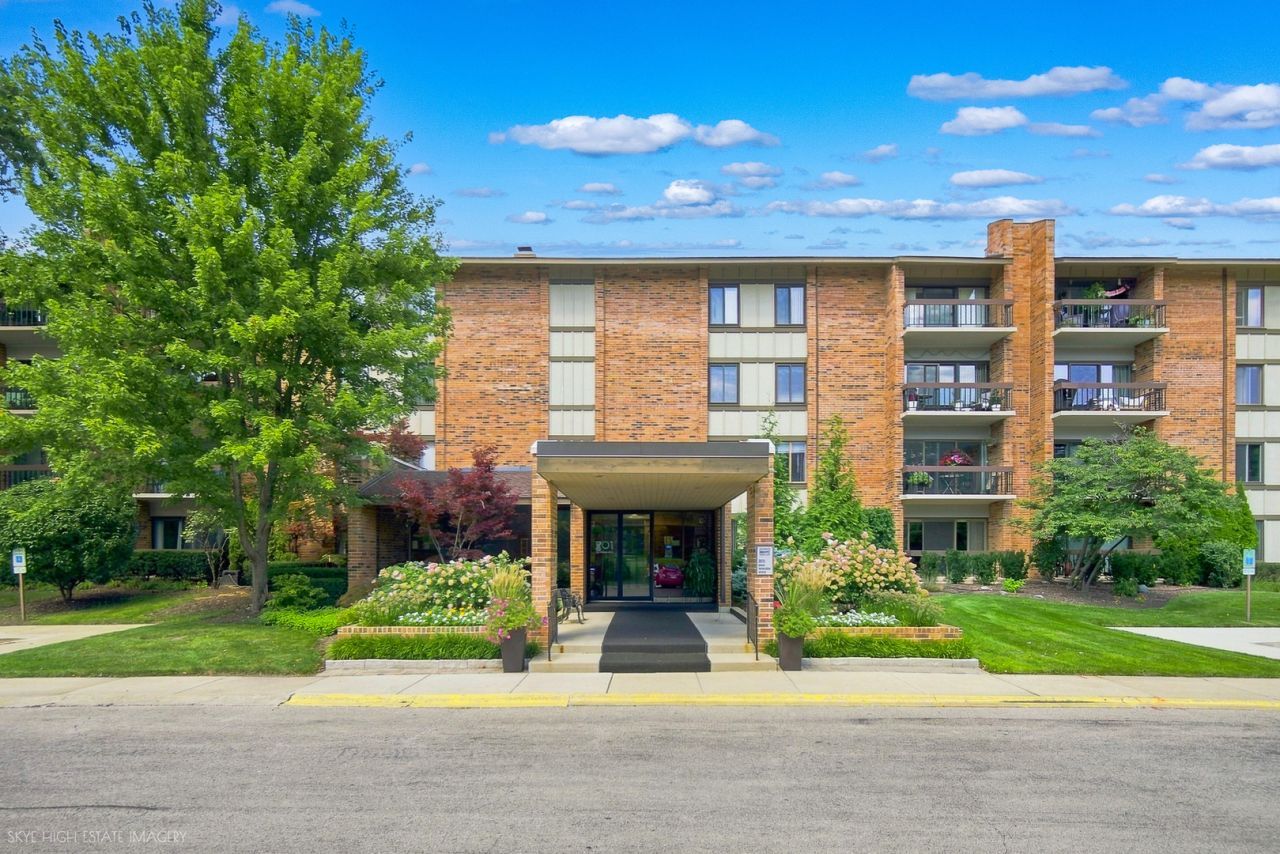
Magnificent water views throughout this immaculate penthouse home! The features include: updated kitchen with backsplash, new stainless steel appliances and an open sunny breakfast bar for more counter space! Both bathrooms have been redone, bedrooms are spacious (owner's suite has both walk-in and reach-in closets and walk-in shower), third bedroom currently used as a den. Additionally, 1 underground parking space, in unit washer and dryer, lovely white doors and trim, window treatments, elegant fixtures and ceiling fans, pristine finishes throughout: marble, quartz, ceramic tile. All furniture and accessories are negotiable. 201 features its own party room in addition to the stunning clubhouse, brand new pool, pickleball court and the glorious walking paths of Lake Hinsdale! Vacation at home!
Property Highlights
Property Type: Residential - Condominium
Total Living Area SF: 1,516
Garage Size: 1
Attached Garage
Heated Garage
Built in 1972
Elementary School: Gower West Elementary School
High School: Hinsdale Central High School
Middle School: Gower Middle School
River Front
Brick Exterior
General Information
Bedrooms: 3
Bathrooms: 2
Sqft: 1,516
County: DuPage
High School: Hinsdale Central High School
Subdivision: Lake Hinsdale Village
Listed By:
RE/MAX Market
708-839-8100
MRED MLS
MLS ID: 12742143
Room Information
Foyer: 15X7
Bedroom 2: 13X11
Bedroom 3: 8X15
Dining Room: 15X10
Kitchen: 14X11
Living Room: 22X13
Primary Bedroom: 19X12
Shown By
Get in Touch
Shown By
Contact an agent to learn more about
201 Lake Hinsdale Drive, Unit 405, Willowbrook, IL 60527.
Mortgage Calculator

Call or Click to get Pre-Approved!
563-441-1862
toll free 866-441-1862
Customize Your Rate
| Loan Type | 30 Year Fixed | FHA 30 Year Fixed | 15 Year Fixed |
| Purchase Price | $379,900 | $379,900 | $379,900 |
| Down Payment | $75,980 | $13,297 | $94,975 |
| Monthly Mortgage Amount | $1,921 | $2,358 | $2,385 |
| Taxes | $529 | $529 | $529 |
| Insurance | $100 | $100 | $100 |
| HOA/Dues/Fees | $0 | $0 | $0 |
| Monthly Mortage Insurance | $0 | $167 | $0 |
| Monthly Estimated Total | $2,561 | $3,165 | $3,025 |
Shelly Borota
REALTOR®
Cell: (563) 357-8243
Licensed in IA
DeWitt Office
903 Sixth Avenue
DeWitt, IA 52742
(563) 659-9433
DeWitt, IA 52742
(563) 659-9433

Member Participants (and their affiliated licensees, if applicable) shall indicate on their websites that IDX information is provided exclusively for consumers’ personal non-commercial use, that it may not be used for any purpose other than to identify prospective properties consumers may be interested in purchasing, that the data is deemed reliable but is not guaranteed by MLS GRID, and that the use of the MLS GRID Data may be subject to an end user license agreement prescribed by the Member Participant’s applicable MLS if any and as amended from time to time. MLS GRID may, at its discretion, require use of other disclaimers as necessary to protect Member Participant, and/or their MLS from liability.
Based on information submitted to the MLS GRID. All data is obtained from various sources and may not have been verified by broker or MLS GRID. Supplied Open House Information is subject to change without notice. All information should be independently reviewed and verified for accuracy. Properties may or may not be listed by the office/agent presenting the information.
Privacy Policy / DMCA Notice / ADA Accessibility


This site is hosted, designed and copyright
© 1994 - 2026 by
Delta Media Group, Inc. -- Patent Pending --
Agent License Information: Licensed in IA