


Shelly Borota
- Buy
- Sell
https://www.ruhlmortgage.com/BlakeEller.html
Description
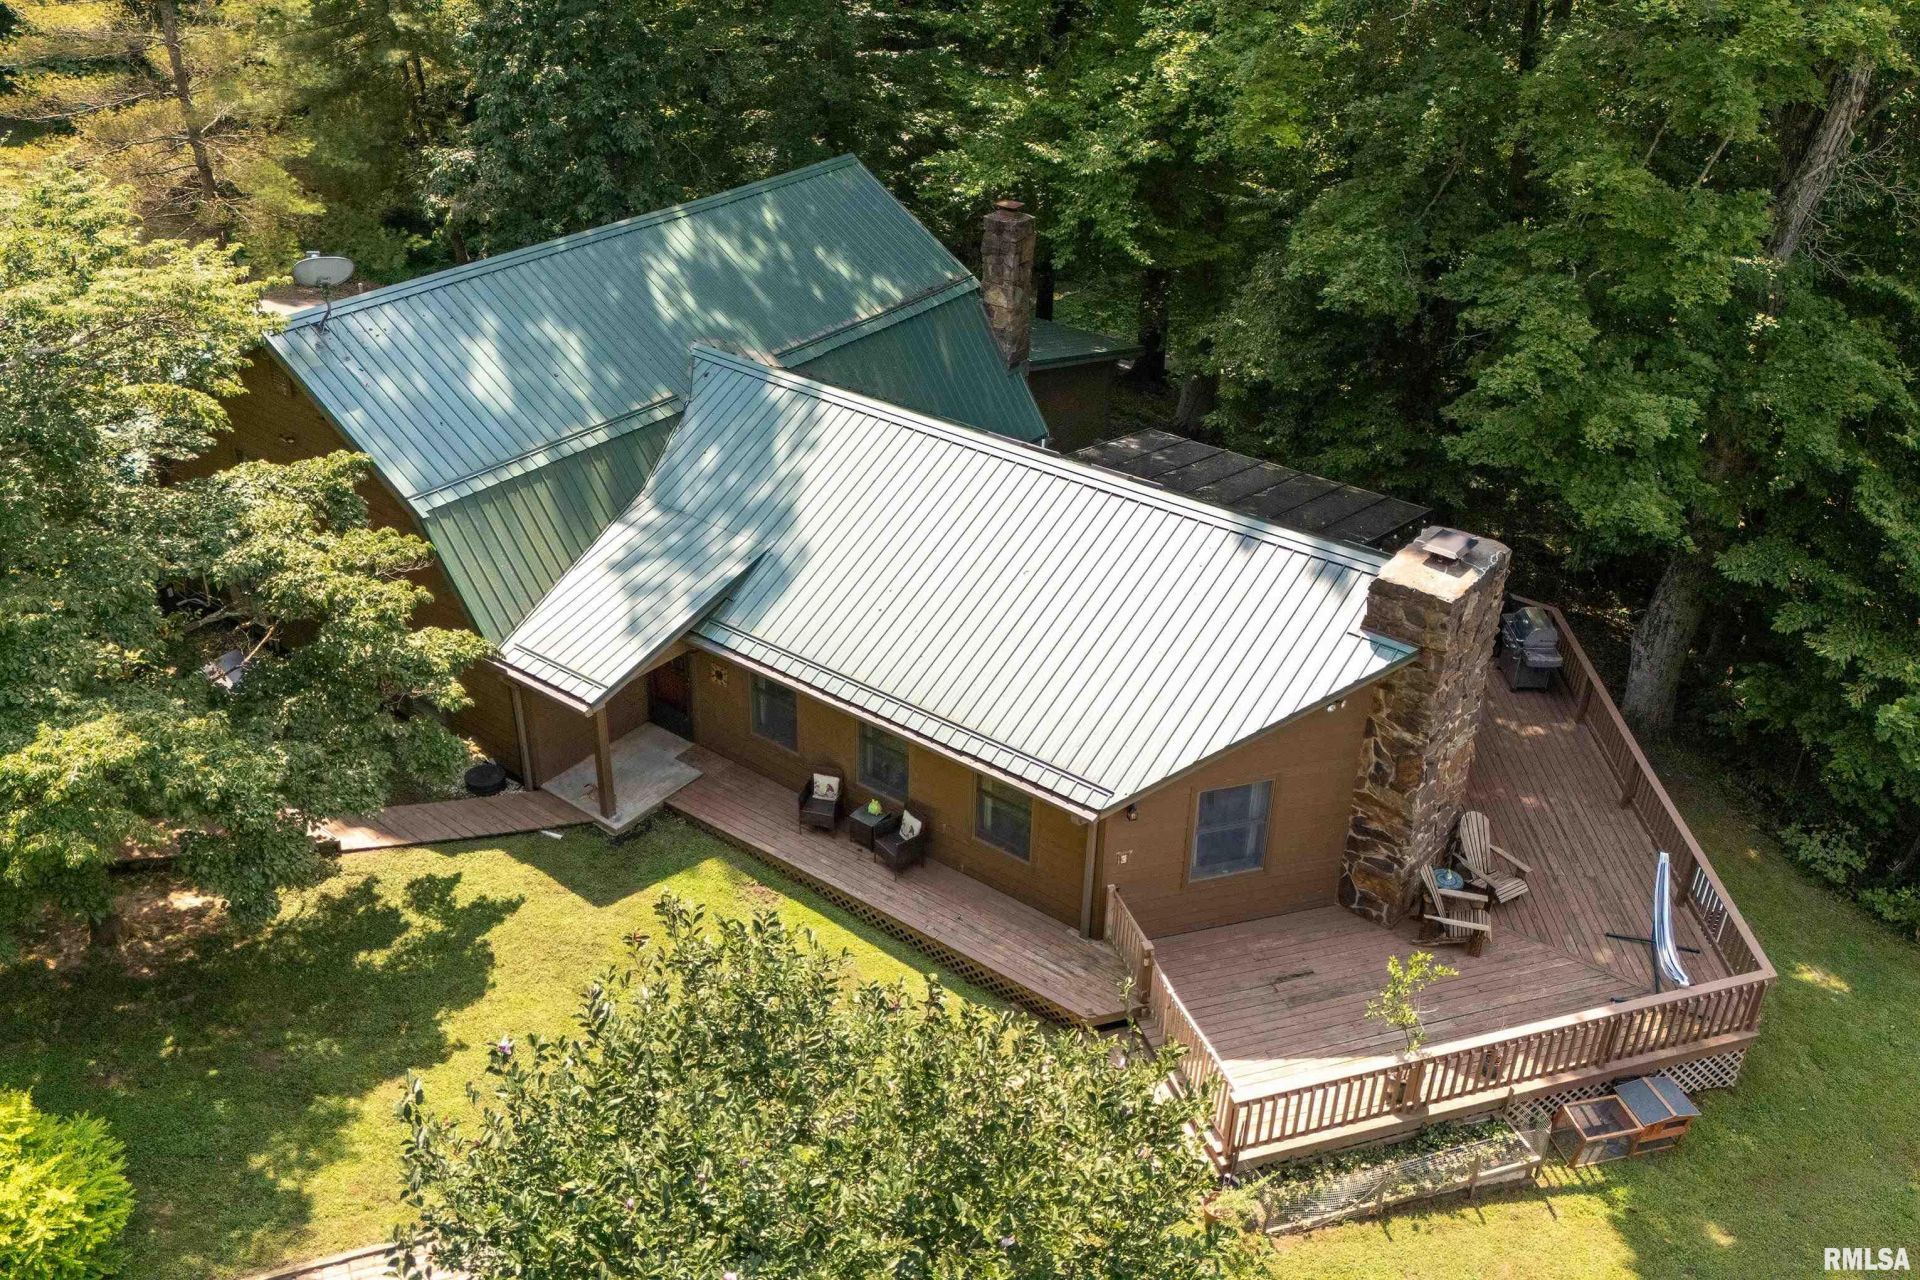
A 30-acre private retreat awaits! This beautiful, wooded property offers the perfect blend of privacy, recreation, and convenience, creating a true escape while still being just minutes from town. The property feels like your own private park, complete with a picturesque pond stocked with bass, a beautiful creek, fruit trees and bushes, walking paths, and abundant wildlife?making it an exceptional setting for hunting, exploring, or simply enjoying the peaceful scenery. The spacious 3-bedroom, 2-bath home offers plenty of room to gather and entertain, featuring both a living room and family room, plus a bonus recreational room and office in the beautifully remodeled basement. Enjoy the outdoors from the covered porch or expansive deck overlooking the serene surroundings. Additional features include an attached 2-car garage, two large pole barns, a chicken coop, and a heated driveway for added winter convenience. Numerous updates provide peace of mind, including a complete basement remodel, newer septic system, newer HVAC systems, and updated insulation. Whether you're looking for a private homestead, recreational property, hobby farm, or simply a peaceful place to call home, this one-of-a-kind property offers space, beauty, and endless possibilities. Come experience this dream property for yourself?call today to schedule your private showing!
Property Highlights
Property Type: Residential - Single Family
Total Living Area SF: 3,402
Lot Size: 30.00 acres
Garage Size: 2
Attached Garage
Built in 1985
Elementary School: Jonesboro
High School: Anna/Jonesboro HS
Middle School: Jonesboro
Wooded Lot
One Fireplace
General Information
Bedrooms: 3
Bathrooms: 2
Sqft: 3,402
County: Union
High School: Anna/Jonesboro HS
Subdivision: None
Listed By:
SHAWNEE HILLS REAL ESTATE, LLC
Mobile: 618-614-2849
RMLSA
MLS ID: PA1269267
Room Information
Bedroom 1: 17.8 X 15.6 Level - Main
Bedroom 2: 20.3 X 19.4 Level - Upper
Bedroom 3: 14.4 X 10.1 Level - Upper
Living Room: 20.1 X 15.1 Level - Main
Family Room: 32 X 23.3 Level - Main
Dining Room: 18.2 X 13 Level - Main
Kitchen: 17.1 X 14 Level - Main
Office: 12.1 X 11.6 Level - Basement
Recreation Room: 21.1 X 14.4 Level - Basement
Additional Room: 9.9 X 9.4 Level - Main
Additional Room 2: 18 X 9.8 Level - Upper
Shown By
Get in Touch
Shown By
Contact an agent to learn more about
1855 Kratzinger Hollow Road, Cobden, IL 62920.
Mortgage Calculator

Call or Click to get Pre-Approved!
563-441-1862
toll free 866-441-1862
Customize Your Rate
| Loan Type | 30 Year Fixed | FHA 30 Year Fixed | 15 Year Fixed |
| Purchase Price | $478,900 | $478,900 | $478,900 |
| Down Payment | $95,780 | $16,762 | $119,725 |
| Monthly Mortgage Amount | $2,422 | $2,972 | $3,007 |
| Taxes | $666 | $666 | $666 |
| Insurance | $100 | $100 | $100 |
| HOA/Dues/Fees | $0 | $0 | $0 |
| Monthly Mortage Insurance | $0 | $211 | $0 |
| Monthly Estimated Total | $3,228 | $3,989 | $3,813 |
Shelly Borota
REALTOR®
Cell: (563) 357-8243
Licensed in IA
DeWitt Office
903 Sixth Avenue
DeWitt, IA 52742
(563) 659-9433
DeWitt, IA 52742
(563) 659-9433

Member Participants (and their affiliated licensees, if applicable) shall indicate on their websites that IDX information is provided exclusively for consumers’ personal non-commercial use, that it may not be used for any purpose other than to identify prospective properties consumers may be interested in purchasing, that the data is deemed reliable but is not guaranteed by MLS GRID, and that the use of the MLS GRID Data may be subject to an end user license agreement prescribed by the Member Participant’s applicable MLS if any and as amended from time to time. MLS GRID may, at its discretion, require use of other disclaimers as necessary to protect Member Participant, and/or their MLS from liability.
Based on information submitted to the MLS GRID. All data is obtained from various sources and may not have been verified by broker or MLS GRID. Supplied Open House Information is subject to change without notice. All information should be independently reviewed and verified for accuracy. Properties may or may not be listed by the office/agent presenting the information.
Privacy Policy / DMCA Notice / ADA Accessibility


This site is hosted, designed and copyright
© 1994 - 2026 by
Delta Media Group, Inc. -- Patent Pending --
Agent License Information: Licensed in IA