


Shelly Borota
- Buy
- Sell
https://www.ruhlmortgage.com/BlakeEller.html
Description
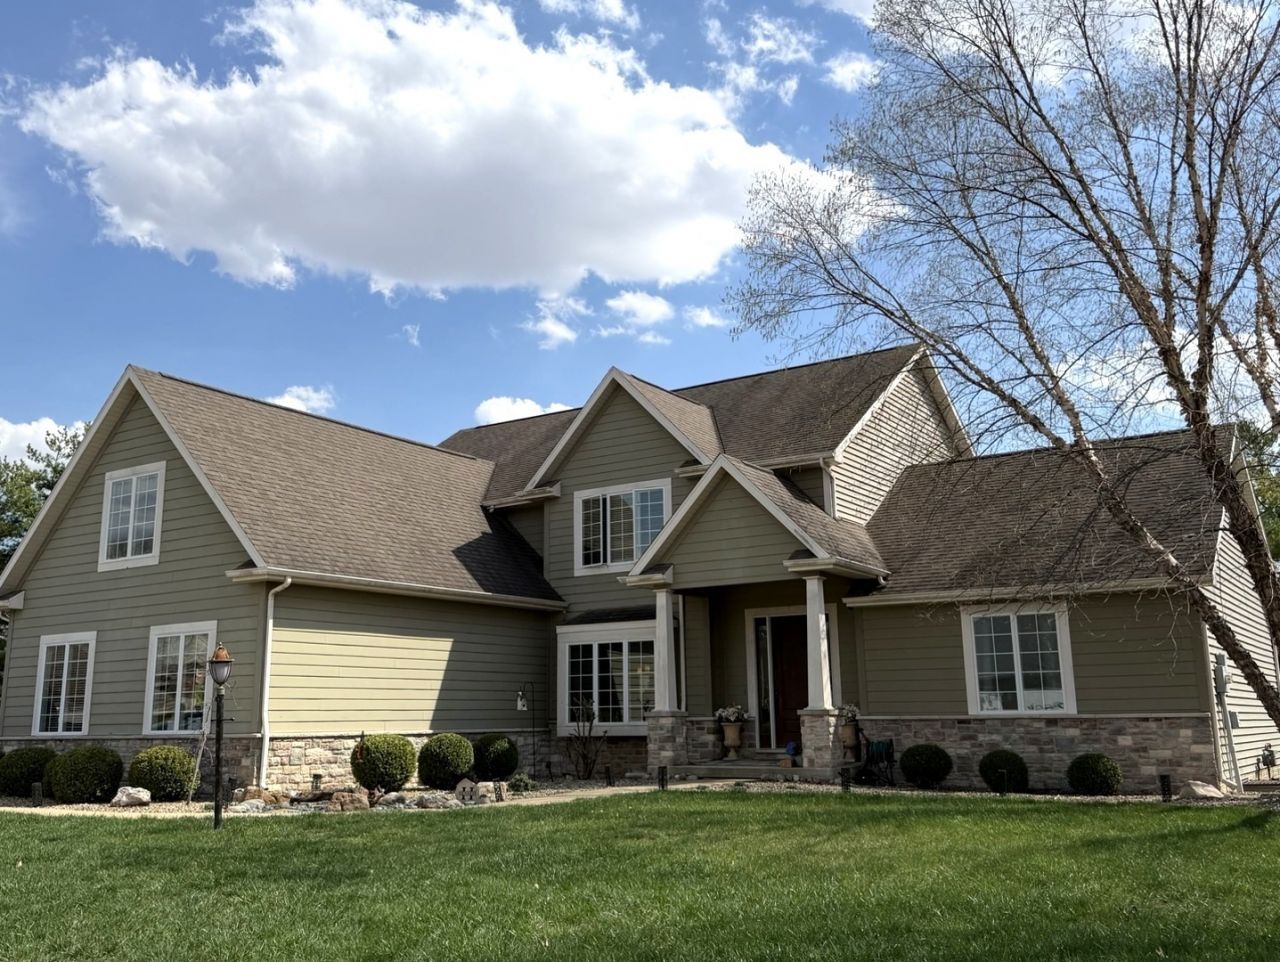
This is a Home & Setting to never leave until you have to! At least that is how its only 2 owners have felt when needing to leave the area. Located in one of Mahomet's finest neighborhoods noted for its spacious lots and spring fed pond--a difference you note as you enter the community. This 5 Bedroom, 4.5 bath custom home has a 2 story foyer, franked by formal dining room with cozy window seat, opening to a soaring 2 Story Great Room with Gas Log Fireplace and a wall of large windows overlooking the spring feed lake. The custom kitchen does not disappoint with its freshly painted cabinetry and oversized island for for large or small events gathering there or around the eat in area which over looks the cover porch and large patio. Every home needs a drop zone large laundry room and this one welcomes entry for you off its 3 car side load garage entrance. The first floor spacious Primary Suite enjoys views of the lake, large walk-in closet and private large bath allowing many years of staying put in a home everyone has come to love. 1st floor also offers an office space with lake views (currently being used as a craft room) surely to entice creativity. Upstairs and an amazing landing open to the great room below and versatility allowing for another sitting space, work/study or play zone. 2nd floor also has 3 large bedrooms and 2 full baths. One full bath open to landing and the other inside the largest bedroom that dually could be bunk room with play or study space, and currently has 2 trundle beds easily spaced inside. The basement presents a large rec area with spacious room for game table, a entertaining family space w/ built-in speakers, wall sconces for theatre atmosphere, the home's 5th bedroom spacious enough for king bed and sitting space, next to the home's 4 full bath. Also in basement you will find 2 large storage spaces complete with sturdy shelving. Outside the sideload garage and extended parking gives way to the community lake commons with lovely mature trees. In the rear yard enjoy your very own private dock for lazy mornings, fishing or quiet evenings or to launch your canoe or kayak. This neighborhood is 6 minutes from several restaurants, medical care and shopping. 5 minutes to Mahomet's beloved Lake of the Woods Golf course a nature park. Bike trails just 2 minutes from neighborhood. Just 15 minutes to downtown Champaign and 20 minutes from U of I large specialty medical clinics.
Property Highlights
Property Type: Residential - Single Family
Total Living Area SF: 3,293
Garage Size: 3
Attached Garage
Built in 2007
Elementary School: Mahomet Elementary School
High School: Mahomet-Seymour High School
Middle School: Mahomet Junior High School
River Front
Stone Exterior
One Fireplace
General Information
Bedrooms: 5
Bathrooms: 5
Sqft: 3,293
County: Champaign
High School: Mahomet-Seymour High School
Subdivision: Cobble Creek
Listed By:
Coldwell Banker R.E. Group
217-351-1988
MRED MLS
MLS ID: 12620636
Room Information
Bedroom 5: 16X16
Den: 9X11
Loft: 11X20
Game Room: 18X20
Pantry: 4X8
Other Room: 12X12
Bedroom 2: 12X13
Bedroom 3: 13X15
Bedroom 4: 14X28
Dining Room: 12X13
Family Room: 14X20
Kitchen: 13X16
Laundry: 11X15
Living Room: 18X20
Primary Bedroom: 13X20
Shown By
Get in Touch
Shown By
Contact an agent to learn more about
1809 N E West Lake Drive, Mahomet, IL 61853.
Mortgage Calculator

Call or Click to get Pre-Approved!
563-441-1862
toll free 866-441-1862
Customize Your Rate
| Loan Type | 30 Year Fixed | FHA 30 Year Fixed | 15 Year Fixed |
| Purchase Price | $739,000 | $739,000 | $739,000 |
| Down Payment | $147,800 | $25,865 | $184,750 |
| Monthly Mortgage Amount | $3,737 | $4,586 | $4,640 |
| Taxes | $1028 | $1028 | $1028 |
| Insurance | $100 | $100 | $100 |
| HOA/Dues/Fees | $0 | $0 | $0 |
| Monthly Mortage Insurance | $0 | $325 | $0 |
| Monthly Estimated Total | $4,981 | $6,155 | $5,884 |
Shelly Borota
REALTOR®
Cell: (563) 357-8243
Licensed in IA
DeWitt Office
903 Sixth Avenue
DeWitt, IA 52742
(563) 659-9433
DeWitt, IA 52742
(563) 659-9433

Member Participants (and their affiliated licensees, if applicable) shall indicate on their websites that IDX information is provided exclusively for consumers’ personal non-commercial use, that it may not be used for any purpose other than to identify prospective properties consumers may be interested in purchasing, that the data is deemed reliable but is not guaranteed by MLS GRID, and that the use of the MLS GRID Data may be subject to an end user license agreement prescribed by the Member Participant’s applicable MLS if any and as amended from time to time. MLS GRID may, at its discretion, require use of other disclaimers as necessary to protect Member Participant, and/or their MLS from liability.
Based on information submitted to the MLS GRID. All data is obtained from various sources and may not have been verified by broker or MLS GRID. Supplied Open House Information is subject to change without notice. All information should be independently reviewed and verified for accuracy. Properties may or may not be listed by the office/agent presenting the information.
Privacy Policy / DMCA Notice / ADA Accessibility


This site is hosted, designed and copyright
© 1994 - 2026 by
Delta Media Group, Inc. -- Patent Pending --
Agent License Information: Licensed in IA