


Shelly Borota
- Buy
- Sell
https://www.ruhlmortgage.com/BlakeEller.html
Description
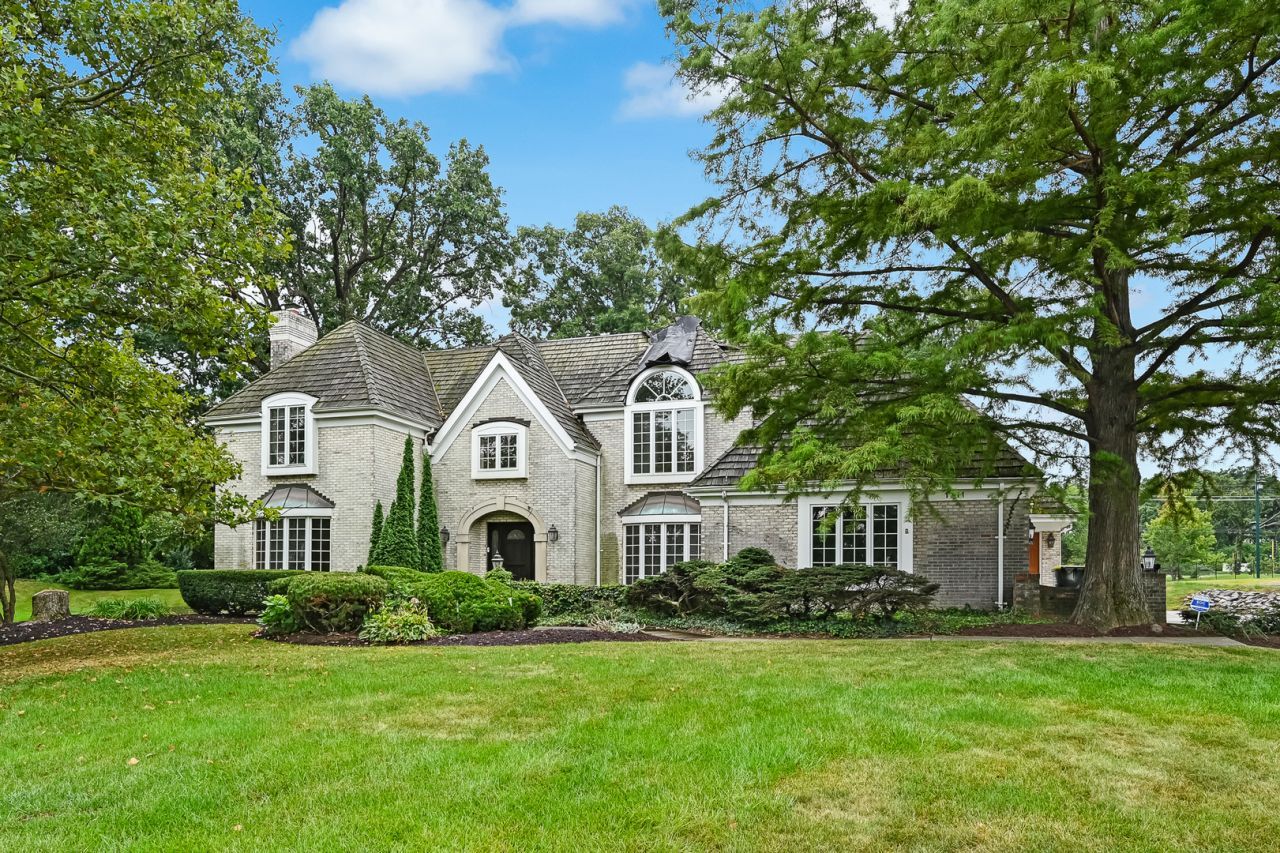
Tucked away on a sprawling .79-acre lot within the prestigious Midwest Club, this property presents a rare opportunity to either renovate the existing structure or build the custom estate of your dreams. The current home features a thoughtful layout with four bedrooms-each with its own ensuite bath-along with formal living and dining rooms, a first floor office, a three-car attached garage, and a massive unfinished lower level ready for your personal touch. Living in The Midwest Club is about more than just a home; it's about a lifestyle defined by luxury and ease. The community is anchored by a clubhouse, an outdoor swimming pool and hot tub, tennis and pickleball courts, and a playground. From the moment you pass through the majestic entry-complete with reclaimed Chicago pavers and an English cottage-style gatehouse-the attention to detail is clear. Seven scenic ponds, seasonal waterfalls, and meticulously maintained green spaces create a stunning backdrop for daily life, while the on-site management team fosters a vibrant community spirit through seasonal activities and holiday gatherings. Privacy and convenience go hand-in-hand here. The main entrance is managed by 24-hour on-site security, providing total peace of mind. Plus, the location is hard to beat, offering quick access to major expressways, airports, premier shopping, and an incredible variety of fine dining. Adding to the appeal, this property is situated within the highly acclaimed Butler Elementary and Hinsdale Central High School districts. Whether you're looking to polish a diamond in the rough or start fresh on a premier lot, this is your chance to join one of the area's most sought-after communities.
Property Highlights
Property Type: Residential - Single Family
Total Living Area SF: 5,341
Garage Size: 3
Attached Garage
Built in 1985
Elementary School: Brook Forest Elementary School
High School: Hinsdale Central High School
Middle School: Butler Junior High School
Cul-De-Sac Lot
Brick Exterior
Four Fireplaces
General Information
Bedrooms: 4
Bathrooms: 5
Sqft: 5,341
County: DuPage
High School: Hinsdale Central High School
Subdivision: Midwest Club
Listed By:
Compass
630-974-6750
MRED MLS
MLS ID: 12763412
Room Information
Foyer: 15X11
Breakfast Room: 26X14
Office: 15X11
Mud Room: 14X6
Bedroom 2: 17X12
Bedroom 3: 17X15
Bedroom 4: 18X15
Dining Room: 17X14
Family Room: 30X17
Kitchen: 17X14
Laundry: 11X10
Living Room: 21X15
Primary Bedroom: 22X21
Shown By
Get in Touch
Shown By
Contact an agent to learn more about
1711 Midwest Club Parkway, Oak Brook, IL 60523.
Mortgage Calculator

Call or Click to get Pre-Approved!
563-441-1862
toll free 866-441-1862
Customize Your Rate
| Loan Type | FHA 30 Year Fixed | VA 30 year fixed | 30 yr Jumbo |
| Purchase Price | $1,750,000 | $1,750,000 | $1,750,000 |
| Down Payment | $61,250 | $0 | $350,000 |
| Monthly Mortgage Amount | $11,288 | $12,044 | $9,669 |
| Taxes | $2435 | $2435 | $2435 |
| Insurance | $100 | $100 | $100 |
| HOA/Dues/Fees | $0 | $0 | $0 |
| Monthly Mortage Insurance | $1,050 | $0 | $0 |
| Monthly Estimated Total | $15,283 | $14,989 | $12,614 |
Shelly Borota
REALTOR®
Cell: (563) 357-8243
Licensed in IA
DeWitt Office
903 Sixth Avenue
DeWitt, IA 52742
(563) 659-9433
DeWitt, IA 52742
(563) 659-9433

Member Participants (and their affiliated licensees, if applicable) shall indicate on their websites that IDX information is provided exclusively for consumers’ personal non-commercial use, that it may not be used for any purpose other than to identify prospective properties consumers may be interested in purchasing, that the data is deemed reliable but is not guaranteed by MLS GRID, and that the use of the MLS GRID Data may be subject to an end user license agreement prescribed by the Member Participant’s applicable MLS if any and as amended from time to time. MLS GRID may, at its discretion, require use of other disclaimers as necessary to protect Member Participant, and/or their MLS from liability.
Based on information submitted to the MLS GRID. All data is obtained from various sources and may not have been verified by broker or MLS GRID. Supplied Open House Information is subject to change without notice. All information should be independently reviewed and verified for accuracy. Properties may or may not be listed by the office/agent presenting the information.
Privacy Policy / DMCA Notice / ADA Accessibility


This site is hosted, designed and copyright
© 1994 - 2026 by
Delta Media Group, Inc. -- Patent Pending --
Agent License Information: Licensed in IA