


Shelly Borota
- Buy
- Sell
https://www.ruhlmortgage.com/BlakeEller.html
Description
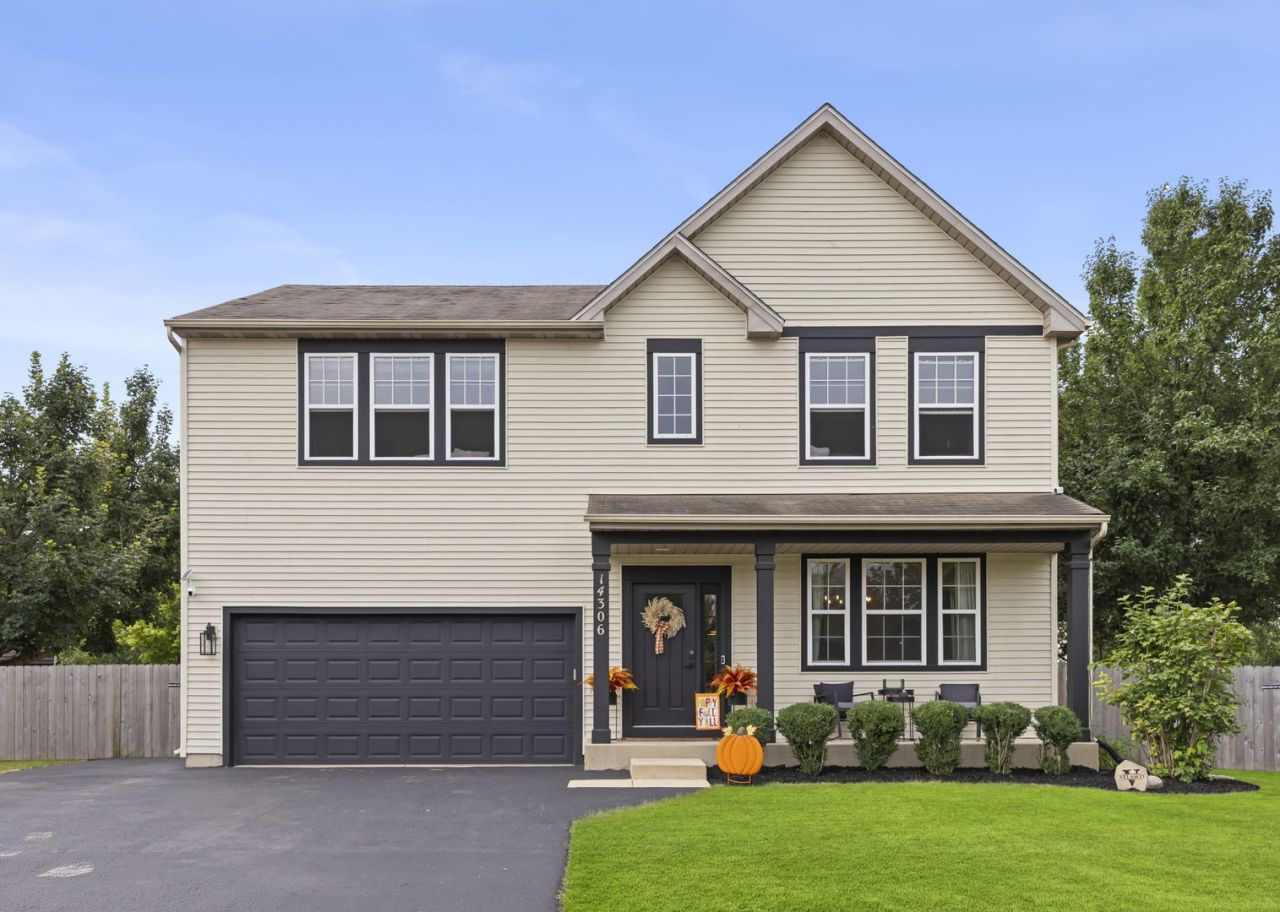
Timing matters! The sellers are actively moving forward with their next home, and if this property is not under contract soon, they may need to move forward with their plans to take it off the market. If you've been considering this home, now is the time to take a closer look. Welcome to the kind of home that makes you slow down, take a breath, and realize you've found something special. Set gracefully on a quiet court with virtually no through traffic, this exceptional residence offers an elevated level of living rarely found in Plainfield. From its beautifully appointed interiors to its expansive private grounds, every detail has been thoughtfully designed and refined. The welcoming front porch is perfect for quiet mornings, while the peaceful court provides an ideal setting for children to play. The elementary school is conveniently located within the neighborhood, adding effortless convenience to an already exceptional lifestyle. Step inside and the sophistication is immediately apparent. At the heart of the home is an exceptional kitchen featuring expansive quartz countertops, a full-height quartz backsplash, and a stunning waterfall peninsula island. Rich 42-inch refinished cabinetry, sophisticated hardware, and newer appliances complete this elevated gathering space. The main level continues with newer LVP flooring, professionally painted interiors, upscale light fixtures, and recessed lighting. Recently renovated bathrooms feature beautiful double sinks, while the primary suite offers a private retreat with a luxurious bathroom, shower and soaking tub, and an impressive walk-in closet directly off the bath. Convenient upstairs laundry adds ease to everyday living. The family room offers another unforgettable focal point. Custom-built shelving with integrated LED lighting frames the fireplace, complemented by completely updated interior fireplace operations. It's equally striking on an ordinary evening or dressed up for the holidays. A large full basement with roughed-in plumbing offers incredible potential for additional living space, a home gym, entertainment area, guest suite, or recreation level. Step outside to one of the property's most coveted features: an expansive, private backyard enclosed by a brand-new wood fence. This oversized yard is exceptionally difficult to find in Plainfield, especially within Liberty Grove, offering room for summer gatherings, kids, dogs, or simply enjoying the outdoors. A brand-new extended asphalt driveway provides ample additional parking for family and guests. Beautiful neighborhood pathways wind through picturesque scenery, including a charming bridge and pond, creating an idyllic backdrop for evening walks. The low HOA fee includes access to the community pool and water slide, with a hot tub coming soon. Behind the scenes, thoughtful upgrades include a new hot water heater, professionally cleaned air ducts, and an electrical upgrade in the garage designed to accommodate an electric vehicle. Located in the highly sought-after Plainfield North High School area and just minutes from I-55, downtown Plainfield, shopping, dining, and entertainment, this home offers an extraordinary combination of luxury, comfort, space, and lifestyle. This is not simply a home that has been updated. This is a home that has been elevated. Welcome home to luxury living in Liberty Grove.
Property Highlights
Property Type: Residential - Single Family
Total Living Area SF: 2,480
Garage Size: 2
Attached Garage
Built in 2006
Elementary School: Lincoln Elementary School
High School: Plainfield North High School
Middle School: Ira Jones Middle School
One Fireplace
General Information
Bedrooms: 4
Bathrooms: 3
Sqft: 2,480
County: Will
High School: Plainfield North High School
Subdivision: Liberty Grove
Listed By:
@properties Christies International Real Estate
630-634-0700
MRED MLS
MLS ID: 12797463
Room Information
Bedroom 2: 12X16
Bedroom 3: 11X12
Bedroom 4: 11X11
Dining Room: 10X12
Family Room: 14X18
Kitchen: 10X15
Laundry: 6X7
Living Room: 10X12
Primary Bedroom: 18X19
Shown By
Get in Touch
Shown By
Contact an agent to learn more about
14306 General Court , Plainfield, IL 60544.
Mortgage Calculator

Call or Click to get Pre-Approved!
563-441-1862
toll free 866-441-1862
Customize Your Rate
| Loan Type | 30 Year Fixed | FHA 30 Year Fixed | 15 Year Fixed |
| Purchase Price | $529,000 | $529,000 | $529,000 |
| Down Payment | $105,800 | $18,515 | $132,250 |
| Monthly Mortgage Amount | $2,780 | $3,412 | $3,429 |
| Taxes | $736 | $736 | $736 |
| Insurance | $100 | $100 | $100 |
| HOA/Dues/Fees | $0 | $0 | $0 |
| Monthly Mortage Insurance | $0 | $233 | $0 |
| Monthly Estimated Total | $3,670 | $4,535 | $4,319 |
Shelly Borota
REALTOR®
Cell: (563) 357-8243
Licensed in IA
DeWitt Office
903 Sixth Avenue
DeWitt, IA 52742
(563) 659-9433
DeWitt, IA 52742
(563) 659-9433

Member Participants (and their affiliated licensees, if applicable) shall indicate on their websites that IDX information is provided exclusively for consumers’ personal non-commercial use, that it may not be used for any purpose other than to identify prospective properties consumers may be interested in purchasing, that the data is deemed reliable but is not guaranteed by MLS GRID, and that the use of the MLS GRID Data may be subject to an end user license agreement prescribed by the Member Participant’s applicable MLS if any and as amended from time to time. MLS GRID may, at its discretion, require use of other disclaimers as necessary to protect Member Participant, and/or their MLS from liability.
Based on information submitted to the MLS GRID. All data is obtained from various sources and may not have been verified by broker or MLS GRID. Supplied Open House Information is subject to change without notice. All information should be independently reviewed and verified for accuracy. Properties may or may not be listed by the office/agent presenting the information.
Privacy Policy / DMCA Notice / ADA Accessibility


This site is hosted, designed and copyright
© 1994 - 2026 by
Delta Media Group, Inc. -- Patent Pending --
Agent License Information: Licensed in IA