


Shelly Borota
- Buy
- Sell
https://www.ruhlmortgage.com/BlakeEller.html
Description
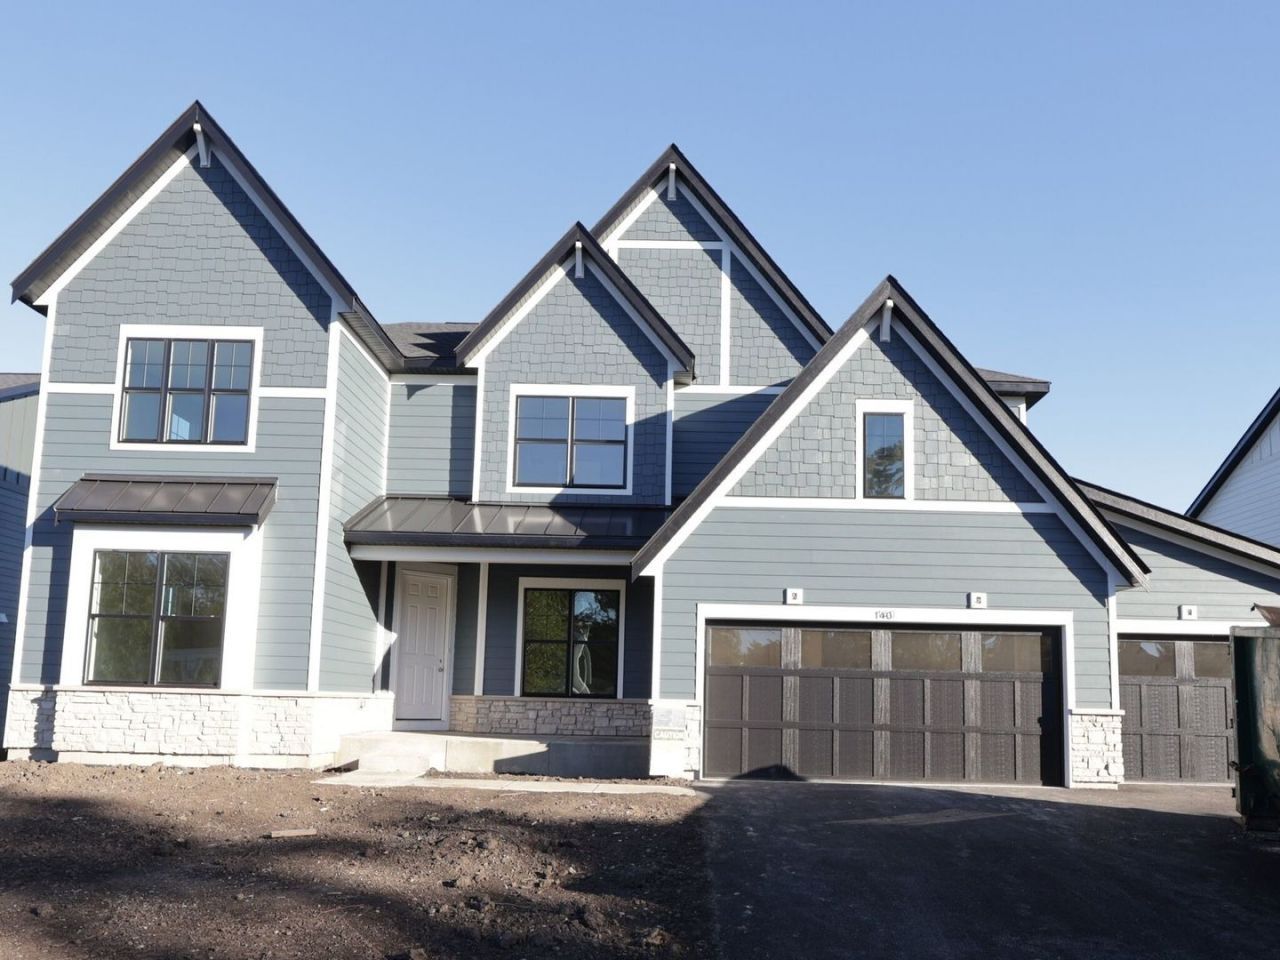
Stunning Two-Story Home with 3-Car Garage in Sought-After Talon Preserve! Welcome to Talon Preserve, an exclusive new construction community offering luxury living in one of Downers Grove's most desirable locations. Nestled within the highly acclaimed Downers Grove North High School District and less than 10 minutes from the Downers Grove Main Street Metra Station, this intimate neighborhood of just 35 homesites combines convenience, natural beauty, and modern design. Situated on Lot 11, this impressive Sutcliff floor plan offers 3,486 square feet of thoughtfully designed living space with 4 bedrooms, 2.5 bathrooms, a private study, formal dining room, full basement, and a spacious 3-car garage. Perfectly positioned on one of the community's premier homesites, this home backs to over 18 acres of scenic retention ponds and protected wetland areas, providing breathtaking unobstructed views and a peaceful natural backdrop that can be enjoyed throughout every season. Step inside and experience a bright, open layout designed for both comfortable everyday living and effortless entertaining. A welcoming foyer is flanked by a formal dining room and a private first-floor study, creating the perfect space for working from home, managing daily tasks, or enjoying a quiet retreat. A beautiful oak staircase adds warmth and sophistication, making a lasting first impression. At the heart of the home is a dramatic two-story great room featuring a gas direct-vent fireplace and expansive windows that flood the space with natural light while showcasing the stunning views beyond. The open-concept design flows seamlessly into the spacious kitchen and breakfast area, creating an ideal gathering space for family and friends. The kitchen is designed to impress with a large center island, abundant cabinetry, a walk-in pantry, and a desirable butler's pantry, offering additional storage, prep space, and convenience when entertaining. Nearby, a versatile planning area provides the perfect spot for homework, organization, a home command center, or a secondary workspace. The mudroom offers easy access to the 3-car garage and serves as a practical everyday drop zone. An open staircase leads to the basement, enhancing the home's spacious feel and improving sightlines throughout the main level. The 8-foot basement includes rough-in plumbing for a future bathroom, providing endless possibilities for future expansion. Whether you envision a recreation room, home theater, fitness area, guest suite, or additional entertaining space, you'll have the flexibility to create the basement of your dreams. Upstairs, you'll find four generously sized bedrooms, a spacious hall bath, and the convenience of a second-floor laundry room. The owner's suite occupies the rear of the home, taking full advantage of the premium homesite and serene wetland views. This luxurious retreat features a spacious walk-in closet and an upgraded Ultra Owner's Bath complete with dual vanities and an oversized walk-in shower, creating a spa-inspired space designed for relaxation and everyday comfort. Adding even more value, this home is expected to be completed and ready to close in October 2026. All structural options and designer-selected finishes have already been professionally chosen, eliminating the stress and uncertainty of making countless design decisions. Simply enjoy a streamlined homebuying experience knowing every detail has been thoughtfully coordinated for you and look forward to moving into a beautifully finished luxury home without the hassle of navigating the design process. With its exceptional floor plan, premium homesite, spectacular wetland views, sought-after upgrades, and convenient timeline, this is a rare opportunity to own one of Talon Preserve's most desirable homes. Photos and virtual tour are of a model home and may not represent the actual home. Broker must accompany clients on their first visit to any M/I Homes community. Lot 11.
Property Highlights
Property Type: Residential - Single Family
Total Living Area SF: 3,486
Garage Size: 3
Attached Garage
New Construction
Built in 2026
Elementary School: Highland Elementary School
High School: Downers Grove North High School
Middle School: Herrick Middle School
Stone Exterior
One Fireplace
General Information
Bedrooms: 4
Bathrooms: 3
Sqft: 3,486
County: DuPage
High School: Downers Grove North High School
Subdivision: Talon Preserve
Listed By:
Little Realty
630-416-9000
MRED MLS
MLS ID: 12796440
Room Information
Breakfast Room: 16X15
Study: 14X14
Bedroom 2: 15X11
Bedroom 3: 14X12
Bedroom 4: 13X12
Dining Room: 16X12
Family Room: 17X17
Kitchen: 20X10
Laundry: 8X6
Primary Bedroom: 19X16
Shown By
Get in Touch
Shown By
Contact an agent to learn more about
140 39th Street, Downers Grove, IL 60515.
Mortgage Calculator

Call or Click to get Pre-Approved!
563-441-1862
toll free 866-441-1862
Customize Your Rate
| Loan Type | FHA 30 Year Fixed | VA 30 year fixed | 30 yr Jumbo |
| Purchase Price | $1,600,060 | $1,600,060 | $1,600,060 |
| Down Payment | $56,002 | $0 | $320,012 |
| Monthly Mortgage Amount | $10,321 | $11,012 | $8,841 |
| Taxes | $2227 | $2227 | $2227 |
| Insurance | $100 | $100 | $100 |
| HOA/Dues/Fees | $0 | $0 | $0 |
| Monthly Mortage Insurance | $960 | $0 | $0 |
| Monthly Estimated Total | $13,975 | $13,706 | $11,535 |
Shelly Borota
REALTOR®
Cell: (563) 357-8243
Licensed in IA
DeWitt Office
903 Sixth Avenue
DeWitt, IA 52742
(563) 659-9433
DeWitt, IA 52742
(563) 659-9433

Member Participants (and their affiliated licensees, if applicable) shall indicate on their websites that IDX information is provided exclusively for consumers’ personal non-commercial use, that it may not be used for any purpose other than to identify prospective properties consumers may be interested in purchasing, that the data is deemed reliable but is not guaranteed by MLS GRID, and that the use of the MLS GRID Data may be subject to an end user license agreement prescribed by the Member Participant’s applicable MLS if any and as amended from time to time. MLS GRID may, at its discretion, require use of other disclaimers as necessary to protect Member Participant, and/or their MLS from liability.
Based on information submitted to the MLS GRID. All data is obtained from various sources and may not have been verified by broker or MLS GRID. Supplied Open House Information is subject to change without notice. All information should be independently reviewed and verified for accuracy. Properties may or may not be listed by the office/agent presenting the information.
Privacy Policy / DMCA Notice / ADA Accessibility


This site is hosted, designed and copyright
© 1994 - 2026 by
Delta Media Group, Inc. -- Patent Pending --
Agent License Information: Licensed in IA