


Shelly Borota
- Buy
- Sell
https://www.ruhlmortgage.com/BlakeEller.html
Description
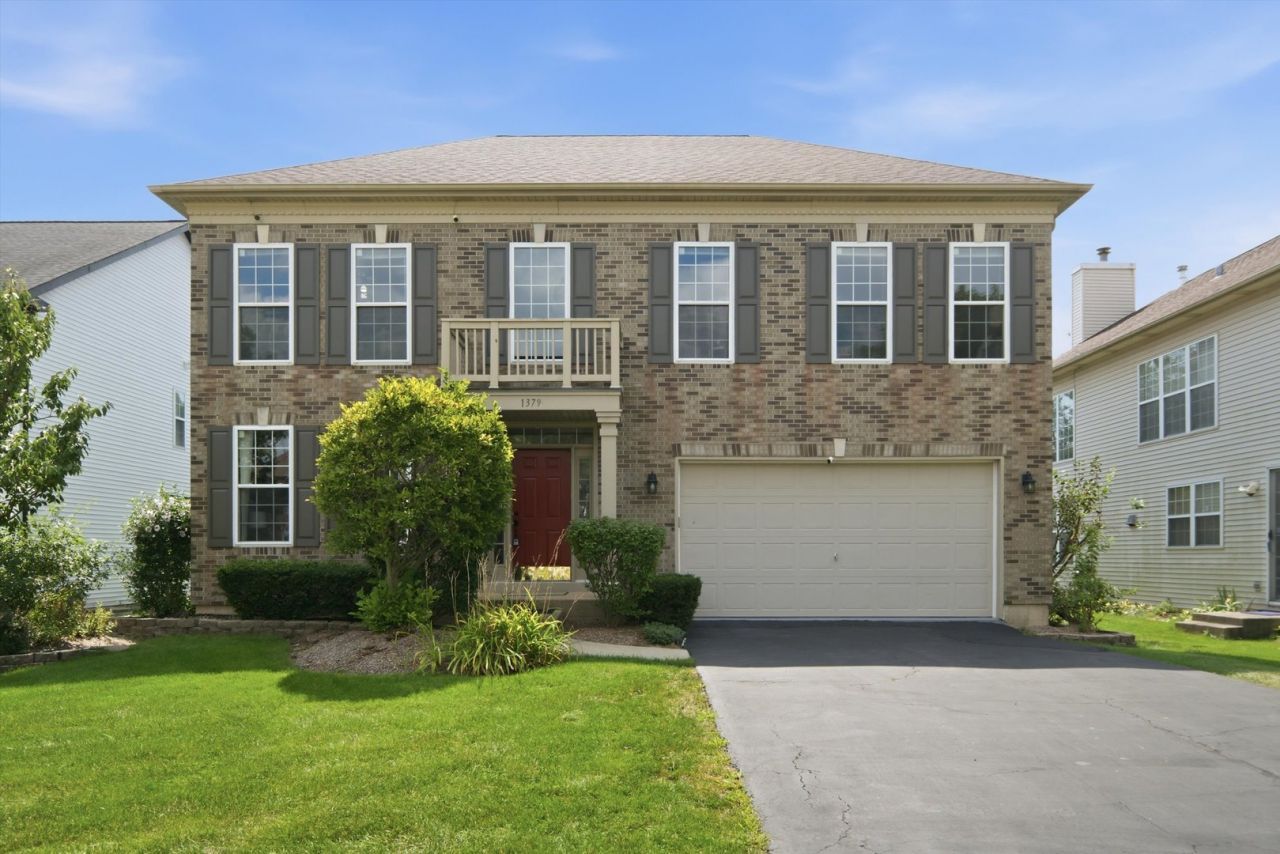
Welcome to this beautiful move-in-ready Colonial home in Palatine's desirable Woodbury subdivision. Nestled on a quiet cul-de-sac with an established tree-lined sidewalk and no HOA fees, this four-bedroom, 2.5 bath home offers 2,560 square feet of living space, plus an impressive 1,289 square feet of finished lower-level space. As you enter, you're welcomed by a dramatic two-story foyer that immediately creates a bright and spacious first impression. The open floor plan flows naturally throughout the main level, making this home ideal for both everyday living and entertaining. As blended living and formal dining space moves into the kitchen, where, you'll find updated, crisp white cabinetry, light quartz countertops, a complementary backsplash, and a functional buffet-style island. The breakfast seating area is surrounded by natural light, creating a warm and inviting space to start the day. Just beyond the kitchen is the impressive two-story family room. With its soaring ceiling, fireplace, and second-story overlook, this space has an expansive feel and provides the perfect setting for relaxing with family. Step outside to discover the large, privacy-fenced backyard, featuring a spacious wood deck overlooking a beautiful flower garden. It's a peaceful outdoor retreat and a wonderful space for entertaining or enjoying the outdoors throughout the year. Upstairs, you'll find four generously sized bedrooms with hardwood flooring and two full bathrooms. The vaulted primary suite is filled with natural light and offers a comfortable, peaceful retreat at the end of the day. The finished lower level adds versatile living space, featuring nine-foot ceilings, abundant storage, a custom oak entertainment center, wet bar, and wine cellar. Plumbing is already in place for an additional bathroom, providing even more potential. This flexible space could easily accommodate a home office, gym, guest suite, bedroom, recreation area, or whatever best fits your lifestyle. Additional highlights include a two-car garage prewired for EV charging, a backup sump pump, and fresh interior paint. With approximately 3,849 total square feet of finished living space, this home combines generous indoor living areas with beautiful outdoor spaces, thoughtful updates, and excellent flexibility for today's lifestyle. Welcome home!
Property Highlights
Property Type: Residential - Single Family
Total Living Area SF: 2,560
Garage Size: 2
Attached Garage
Built in 1997
School District: District 211
Brick Exterior
One Fireplace
General Information
Bedrooms: 4
Bathrooms: 3
Sqft: 2,560
County: Cook
Listed By:
KMS Realty, Inc.
847-770-3039
MRED MLS
MLS ID: 12746563
Room Information
Recreation Room: 20X20
Den: 13X13
Bedroom 2: 13X12
Bedroom 3: 13X12
Bedroom 4: 11X10
Dining Room: 14X12
Family Room: 18X13
Kitchen: 24X11
Laundry: 11X8
Living Room: 12X12
Primary Bedroom: 20X15
Shown By
Get in Touch
Shown By
Contact an agent to learn more about
1379 W Deer Court, Palatine, IL 60067.
Mortgage Calculator

Call or Click to get Pre-Approved!
563-441-1862
toll free 866-441-1862
Customize Your Rate
| Loan Type | 30 Year Fixed | FHA 30 Year Fixed | 15 Year Fixed |
| Purchase Price | $684,000 | $684,000 | $684,000 |
| Down Payment | $136,800 | $23,940 | $171,000 |
| Monthly Mortgage Amount | $3,459 | $4,245 | $4,294 |
| Taxes | $952 | $952 | $952 |
| Insurance | $100 | $100 | $100 |
| HOA/Dues/Fees | $0 | $0 | $0 |
| Monthly Mortage Insurance | $0 | $301 | $0 |
| Monthly Estimated Total | $4,611 | $5,698 | $5,446 |
Shelly Borota
REALTOR®
Cell: (563) 357-8243
Licensed in IA
DeWitt Office
903 Sixth Avenue
DeWitt, IA 52742
(563) 659-9433
DeWitt, IA 52742
(563) 659-9433

Member Participants (and their affiliated licensees, if applicable) shall indicate on their websites that IDX information is provided exclusively for consumers’ personal non-commercial use, that it may not be used for any purpose other than to identify prospective properties consumers may be interested in purchasing, that the data is deemed reliable but is not guaranteed by MLS GRID, and that the use of the MLS GRID Data may be subject to an end user license agreement prescribed by the Member Participant’s applicable MLS if any and as amended from time to time. MLS GRID may, at its discretion, require use of other disclaimers as necessary to protect Member Participant, and/or their MLS from liability.
Based on information submitted to the MLS GRID. All data is obtained from various sources and may not have been verified by broker or MLS GRID. Supplied Open House Information is subject to change without notice. All information should be independently reviewed and verified for accuracy. Properties may or may not be listed by the office/agent presenting the information.
Privacy Policy / DMCA Notice / ADA Accessibility


This site is hosted, designed and copyright
© 1994 - 2026 by
Delta Media Group, Inc. -- Patent Pending --
Agent License Information: Licensed in IA