


Shelly Borota
- Buy
- Sell
https://www.ruhlmortgage.com/BlakeEller.html
Description
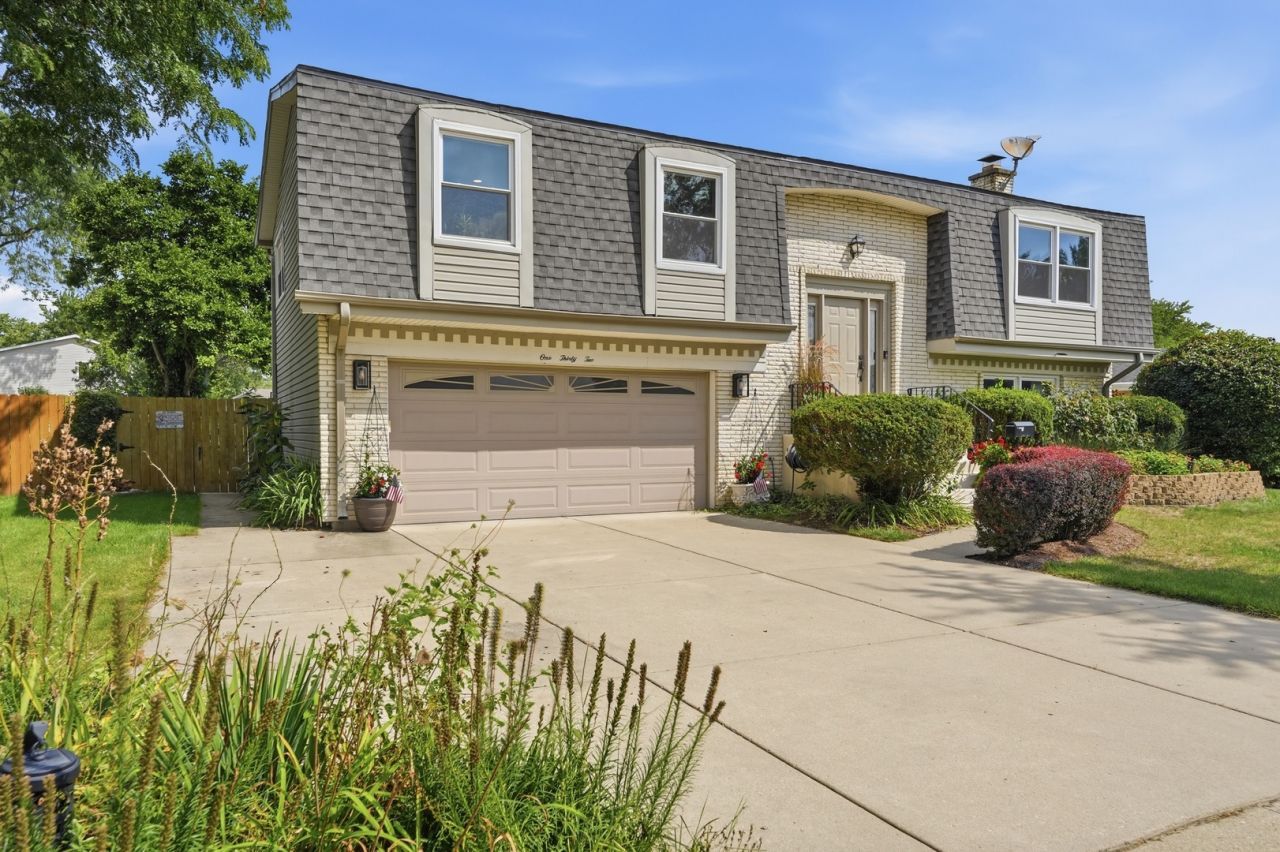
LOCATION! FEATURES & A 1000 SQ FT ADDITION!!!! SO MUCH ROOM TO ENJOY IN THIS CUSTOM EXPANDED 2 STORY RAISED RANCH TOTALING TO 2730 SQ FT OF ABOVE GRADE HOME ON A QUIET STREET MIN TO EVERYTHING. 4 BEDROOMS 3 FULL BATHS, 2.5 CAR GARAGE + A 3 LANE DRIVEWAY ARE JUST THE BEGINNING. THE HOME IS LOCATED MINUTES TO DOWNTOWN PALATINE (NIGHTLIFE, RESTAURANTS & FESTIVALS), PALATINE METRA, BIKE OVER TO EAGLE PARK TENNIS AND OUTDOOR POOL, PICKLEBALL OR SLEDDING AT HAMILTON PARK, NATURE WALK AT THE HAMILTON RESERVOIR OR HIT THE TRAILS AT DEER PARK FOREST PRESERVE. ALL 3 SCHOOLS ARE MINUTES AWAY, AND SO ARE SEVERAL GROCERY STORES,NOT TO MENTION A SHORT DISTANCE TO 53/355 FOR WORK OR LEISURE. REALLY GREAT LOCATION! LOVE THE FEATURES OF THE HOME STARTING WITH A HUGE DINE-IN KITCHEN, CUSTOM CABINET SPACE, STAINLESS STEEL APPLIANCES, UPGRADED CUSTOM COUNTERS AND BREAKFAST BAR, VOLUME CEILING WITH SKYLIGHTS, UPGRADED RECESSED LIGHTS, ACCESS TO A 2-TIER DECK AND A COZY DEN RIGHT OFF THE KITCHEN. ENJOY A LARGE LIVING ROOM AND A FORMAL DINING ROOM WITH HARDWOOD FLOORS, UPGRADED TRIM AND LIGHT FIXTURES THROUGHOUT. LARGE PRIMARY BEDROOM WITH DOUBLE CLOSETS AND A REMODELED FULL BATH OFFERING HIGH-END TILE FINISHES, SOAKER TUB AND UPGRADED FIXTURES. 2 MORE COMFORTABLE SIZE BEDROOMS NEXT TO THE HALL BATH UPGRADED WITH STONE WORK, DOUBLE SINKS, KOHLER FIXTURES AND SPACE. LOWER LEVEL IS WHERE THE PARTY IS AT. HUGE FAMILY ROOM WITH WOOD BURNING/GAS START FIREPLACE, A VINTAGE WET BAR, REMODELED FULL BATH WITH HIGH-END UPGRADED GLASS AND WALK (OR DANCE-IN) SHOWER. BEHIND THE FAMILY ROOM IS THE 4TH BEDROOM AND A FLEX SPACE FOR OFFICE, WORK-OUT-ROOM, GAME ROOM POTENTIAL THAT WILL LEAD YOU OUTSIDE TO THE MOST BEAUTIFUL YARD. FULLY FENCED WITH EXTRA WIDE SHED, BRICK PAVER PATIO, FRUIT TREE, AN ACTIVE GARDEN AND ALL KINDS OF BEAUTIFUL PLANTS. TRULY WONDERFUL. THE HOME WAS PAINTED (2025) PLUMBING UPDATES (2023) A MIX OF QUALITY PELLA WINDOWS AND NEW WINDOWS UPDATED (2024) 35 YEAR SHINGLE ROOF! A PLEASURE TO SHOW.
Property Highlights
Property Type: Residential - Single Family
Total Living Area SF: 2,730
Walkout Basement
Garage Size: 3
Attached Garage
Heated Garage
Built in 1968
Elementary School: Lincoln Elementary School
High School: Palatine High School
Middle School: Walter R Sundling Middle School
Brick Exterior
One Fireplace
General Information
Bedrooms: 4
Bathrooms: 3
Sqft: 2,730
County: Cook
High School: Palatine High School
Subdivision: English Valley
Listed By:
Four Daughters Real Estate
847-886-4663
MRED MLS
MLS ID: 12743851
Room Information
Den: 14X12
Sitting Room: 14X12
Walk In Closet: 6X6
Bedroom 2: 12X10
Bedroom 3: 11X10
Bedroom 4: 14X14
Dining Room: 12X11
Family Room: 25X14
Kitchen: 25X13
Laundry: 12X7
Living Room: 18X15
Primary Bedroom: 15X11
Shown By
Get in Touch
Shown By
Contact an agent to learn more about
132 W King Arthur Court, Palatine, IL 60067.
Mortgage Calculator

Call or Click to get Pre-Approved!
563-441-1862
toll free 866-441-1862
Customize Your Rate
| Loan Type | 30 Year Fixed | FHA 30 Year Fixed | 15 Year Fixed |
| Purchase Price | $600,000 | $600,000 | $600,000 |
| Down Payment | $120,000 | $21,000 | $150,000 |
| Monthly Mortgage Amount | $3,034 | $3,724 | $3,767 |
| Taxes | $835 | $835 | $835 |
| Insurance | $100 | $100 | $100 |
| HOA/Dues/Fees | $0 | $0 | $0 |
| Monthly Mortage Insurance | $0 | $264 | $0 |
| Monthly Estimated Total | $4,044 | $4,998 | $4,777 |
Shelly Borota
REALTOR®
Cell: (563) 357-8243
Licensed in IA
DeWitt Office
903 Sixth Avenue
DeWitt, IA 52742
(563) 659-9433
DeWitt, IA 52742
(563) 659-9433

Member Participants (and their affiliated licensees, if applicable) shall indicate on their websites that IDX information is provided exclusively for consumers’ personal non-commercial use, that it may not be used for any purpose other than to identify prospective properties consumers may be interested in purchasing, that the data is deemed reliable but is not guaranteed by MLS GRID, and that the use of the MLS GRID Data may be subject to an end user license agreement prescribed by the Member Participant’s applicable MLS if any and as amended from time to time. MLS GRID may, at its discretion, require use of other disclaimers as necessary to protect Member Participant, and/or their MLS from liability.
Based on information submitted to the MLS GRID. All data is obtained from various sources and may not have been verified by broker or MLS GRID. Supplied Open House Information is subject to change without notice. All information should be independently reviewed and verified for accuracy. Properties may or may not be listed by the office/agent presenting the information.
Privacy Policy / DMCA Notice / ADA Accessibility


This site is hosted, designed and copyright
© 1994 - 2026 by
Delta Media Group, Inc. -- Patent Pending --
Agent License Information: Licensed in IA