


Shelly Borota
- Buy
- Sell
https://www.ruhlmortgage.com/BlakeEller.html
Description
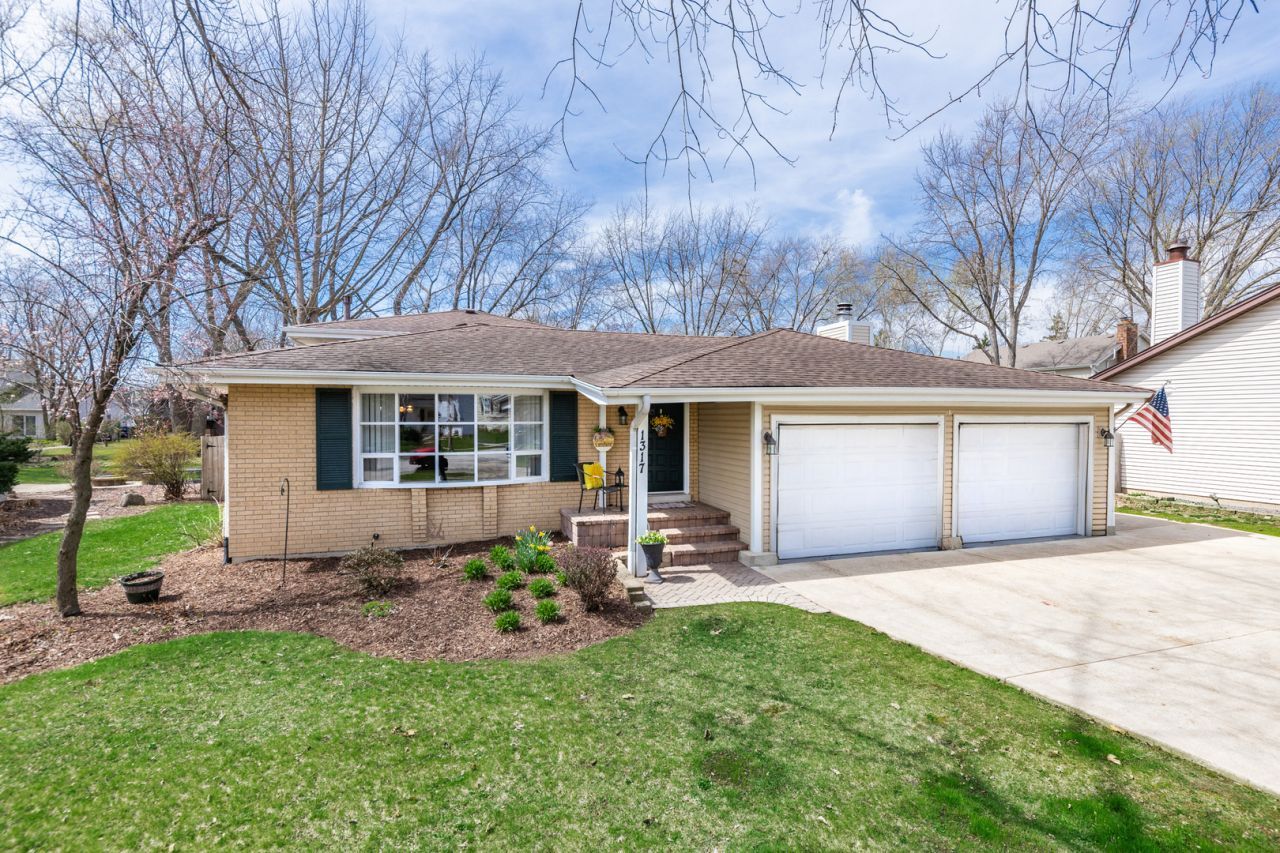
Welcome to this wonderful Bay Colony home, ready for its next owners! Freshly painted throughout with brand-new carpeting, this well-maintained 4-bedroom, 2-bath split-level offers comfortable living spaces, thoughtful updates, and an exceptional location within acclaimed District 203 schools and just minutes from vibrant downtown Naperville. Step inside to a bright and spacious living and dining room featuring beautiful hardwood floors that continue seamlessly into the kitchen. The kitchen offers freshly painted cabinetry, granite countertops, stainless steel appliances, and a charming built-in bistro-style breakfast table. The kitchen opens to an inviting family room highlighted by a cozy fireplace-perfect for gathering on chilly evenings. The fireplace can be enjoyed as wood-burning or with gas logs, with a gas line already in place for added flexibility. Sliding glass doors lead to an expansive outdoor deck, beautifully redone in 2020, complete with a pergola that stays with the home. It's the perfect setting for morning coffee, outdoor dining, entertaining, or simply enjoying the large, fully fenced backyard. A generously sized 14' x 10' storage shed provides plenty of room for lawn equipment, bikes, tools, and more. The oversized 24' x 22' 2.5-car garage is an exceptional bonus. Gas-heated for year-round comfort, it features insulated 10' x 7' garage doors and built-in cabinetry, all included. An additional parking space alongside the garage provides convenient off-street parking for an extra vehicle. Whether you need extra storage, a workshop, or simply want a comfortable garage space during the colder months, this one delivers. Upstairs, the spacious primary bedroom features a private sink and direct access to the shared full bath. Two additional bedrooms offer generous closets with organizers, while the upper level is comfortably carpeted throughout. The lower level adds even more versatile living space, including a cozy office or homework nook with built-in shelving, a second full bathroom, a fourth bedroom with a large closet, and a convenient laundry room with washer, dryer and additional refrigerator included. A rear door provides easy private access to the backyard. The home has been lovingly maintained, with important updates including windows (2011, excluding the original front picture window), roof and gutters (2013), and siding (2013). Major mechanicals, including the furnace, air conditioner, and water heater, have also been regularly serviced and well maintained. Great space, a fantastic backyard, an exceptional garage, and a location that puts you close to everything Naperville has to offer. Come take a look-you may just find the place you've been waiting for!
Property Highlights
Property Type: Residential - Single Family
Total Living Area SF: 2,028
Garage Size: 2
Attached Garage
Heated Garage
Built in 1976
Elementary School: Maplebrook Elementary School
High School: Naperville Central High School
Middle School: Lincoln Junior High School
One Fireplace
General Information
Bedrooms: 4
Bathrooms: 2
Sqft: 2,028
County: DuPage
High School: Naperville Central High School
Subdivision: Bay Colony
Listed By:
RE/MAX Professionals Select
630-904-6400
MRED MLS
MLS ID: 12795430
Room Information
Office: 12X8
Bedroom 2: 12X9
Bedroom 3: 10X9
Bedroom 4: 12X12
Dining Room: 11X10
Family Room: 23X12
Kitchen: 12X12
Laundry: 11X7
Living Room: 23X12
Primary Bedroom: 16X10
Shown By
Get in Touch
Shown By
Contact an agent to learn more about
1317 Carol Lane , Naperville, IL 60565.
Mortgage Calculator

Call or Click to get Pre-Approved!
563-441-1862
toll free 866-441-1862
Customize Your Rate
| Loan Type | 30 Year Fixed | FHA 30 Year Fixed | 15 Year Fixed |
| Purchase Price | $489,900 | $489,900 | $489,900 |
| Down Payment | $97,980 | $17,147 | $122,475 |
| Monthly Mortgage Amount | $2,575 | $3,160 | $3,175 |
| Taxes | $682 | $682 | $682 |
| Insurance | $100 | $100 | $100 |
| HOA/Dues/Fees | $0 | $0 | $0 |
| Monthly Mortage Insurance | $0 | $216 | $0 |
| Monthly Estimated Total | $3,400 | $4,201 | $4,000 |
Shelly Borota
REALTOR®
Cell: (563) 357-8243
Licensed in IA
DeWitt Office
903 Sixth Avenue
DeWitt, IA 52742
(563) 659-9433
DeWitt, IA 52742
(563) 659-9433

Member Participants (and their affiliated licensees, if applicable) shall indicate on their websites that IDX information is provided exclusively for consumers’ personal non-commercial use, that it may not be used for any purpose other than to identify prospective properties consumers may be interested in purchasing, that the data is deemed reliable but is not guaranteed by MLS GRID, and that the use of the MLS GRID Data may be subject to an end user license agreement prescribed by the Member Participant’s applicable MLS if any and as amended from time to time. MLS GRID may, at its discretion, require use of other disclaimers as necessary to protect Member Participant, and/or their MLS from liability.
Based on information submitted to the MLS GRID. All data is obtained from various sources and may not have been verified by broker or MLS GRID. Supplied Open House Information is subject to change without notice. All information should be independently reviewed and verified for accuracy. Properties may or may not be listed by the office/agent presenting the information.
Privacy Policy / DMCA Notice / ADA Accessibility


This site is hosted, designed and copyright
© 1994 - 2026 by
Delta Media Group, Inc. -- Patent Pending --
Agent License Information: Licensed in IA