


Shelly Borota
- Buy
- Sell
https://www.ruhlmortgage.com/BlakeEller.html
Description
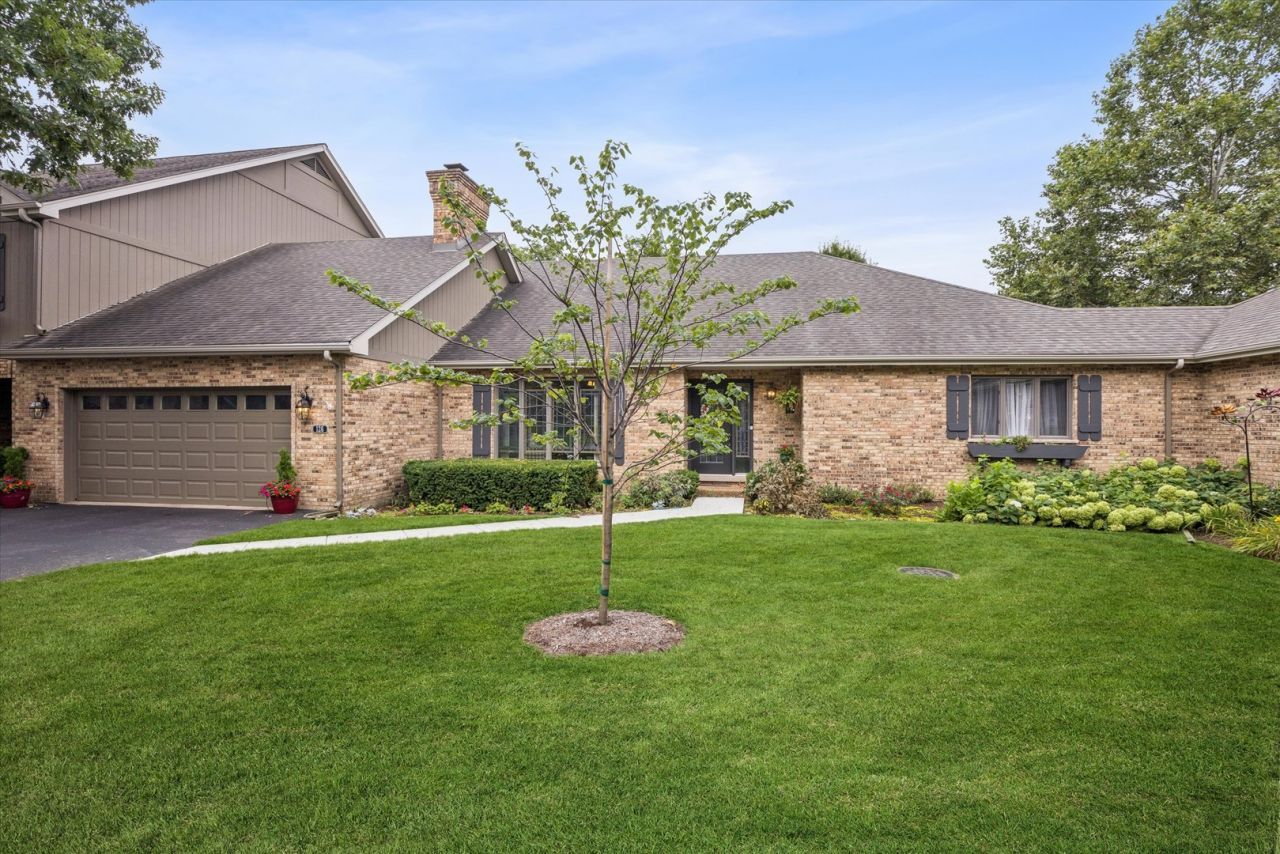
Just listed in Country Club Estates! Hard to find renovated ranch townhome with 2485 square feet situated on a breathtakingly beautiful lot with unbeatable POND VIEWS! Featuring a highly desirable, spacious, open floorplan with vaulted ceilings, you will love all the updates the current owner has made, including new flooring, renovated kitchen and baths and all new smart appliances. Unique features in the updated kitchen include: walk in pantry, built in spice drawer, deep drawers for pots and pans, and dual level drawers for flatware and knives with a touch activated kitchen faucet. Take in the beautiful pond views from the newer, very private deck. Uncommonly large primary suite includes a soaking tub with a separate shower, two vanities, and two walk-in closets. Convenient 1st floor laundry room with cabinets and attached two car garage. Consider the possibility of converting the living room into a 3rd bedroom or office space. Unfinished basement with over 2400 square feet can be finished for extra living space, extra bedrooms, office, home gym or whatever you need! Home warranty until 2028 will be purchased for the new owner. Close proximity to shopping, dining and expressways. Walking distance to the new 'Grove of Bloomingdale' which will feature a 100K square feet sport complex with entertainment, dining, walking paths and a dog park. Welcome home!
Property Highlights
Property Type: Residential - Townhouse
Total Living Area SF: 2,485
Garage Size: 2
Attached Garage
Built in 1989
Elementary School: Erickson Elementary School
High School: Lake Park High School
Middle School: Westfield Middle School
Brick Exterior
One Fireplace
General Information
Bedrooms: 2
Bathrooms: 2
Sqft: 2,485
County: DuPage
High School: Lake Park High School
Subdivision: Country Club Estates
Listed By:
Compass
630-909-9551
MRED MLS
MLS ID: 12720757
Room Information
Foyer: 5X18
Bedroom 2: 11X14
Dining Room: 11X17
Family Room: 18X20
Kitchen: 12X23
Laundry: 7X10
Living Room: 13X20
Primary Bedroom: 12X21
Shown By
Get in Touch
Shown By
Contact an agent to learn more about
126 Castle Rock Lane, Bloomingdale, IL 60108.
Mortgage Calculator

Call or Click to get Pre-Approved!
563-441-1862
toll free 866-441-1862
Customize Your Rate
| Loan Type | 30 Year Fixed | FHA 30 Year Fixed | 15 Year Fixed |
| Purchase Price | $569,900 | $569,900 | $569,900 |
| Down Payment | $113,980 | $19,947 | $142,475 |
| Monthly Mortgage Amount | $2,882 | $3,537 | $3,578 |
| Taxes | $793 | $793 | $793 |
| Insurance | $100 | $100 | $100 |
| HOA/Dues/Fees | $0 | $0 | $0 |
| Monthly Mortage Insurance | $0 | $251 | $0 |
| Monthly Estimated Total | $3,841 | $4,747 | $4,537 |
Shelly Borota
REALTOR®
Cell: (563) 357-8243
Licensed in IA
DeWitt Office
903 Sixth Avenue
DeWitt, IA 52742
(563) 659-9433
DeWitt, IA 52742
(563) 659-9433

Member Participants (and their affiliated licensees, if applicable) shall indicate on their websites that IDX information is provided exclusively for consumers’ personal non-commercial use, that it may not be used for any purpose other than to identify prospective properties consumers may be interested in purchasing, that the data is deemed reliable but is not guaranteed by MLS GRID, and that the use of the MLS GRID Data may be subject to an end user license agreement prescribed by the Member Participant’s applicable MLS if any and as amended from time to time. MLS GRID may, at its discretion, require use of other disclaimers as necessary to protect Member Participant, and/or their MLS from liability.
Based on information submitted to the MLS GRID. All data is obtained from various sources and may not have been verified by broker or MLS GRID. Supplied Open House Information is subject to change without notice. All information should be independently reviewed and verified for accuracy. Properties may or may not be listed by the office/agent presenting the information.
Privacy Policy / DMCA Notice / ADA Accessibility


This site is hosted, designed and copyright
© 1994 - 2026 by
Delta Media Group, Inc. -- Patent Pending --
Agent License Information: Licensed in IA