


Shelly Borota
- Buy
- Sell
https://www.ruhlmortgage.com/BlakeEller.html
Description
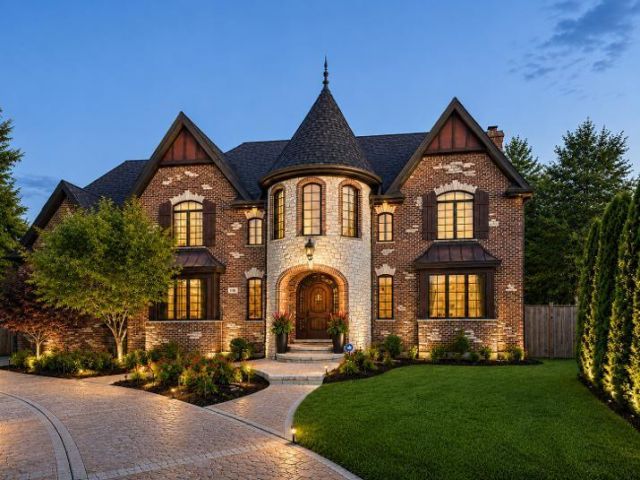
Grand French Country Chateau in the prestigious Indian Lakes neighborhood of Bloomingdale, meticulously maintained and beautifully updated throughout, offering 4700 square feet above grade plus a finished basement providing approximately 6200 square feet of exceptional living space. A recently replaced roof and a spectacular gourmet kitchen showcase luxurious brand-new Taj Mahal quartzite countertops, rich Amish custom cabinetry throughout the home, and premium brand-new Viking appliances, including a French door double oven, cooktop, dishwasher, and a Sub-Zero refrigerator-creating the perfect blend of elegance, craftsmanship, and functionality. The kitchen flows seamlessly into the spacious family room and bright four-season sunroom, providing an ideal setting for everyday living and effortless entertaining. A private executive office, elegant formal dining room, soaring ceilings, exquisite custom millwork, solid alder doors, and two fireplaces add warmth, character, and timeless sophistication. The luxurious primary suite serves as a private retreat, featuring a spa-inspired bathroom and an oversized walk-in closet. Additional bedrooms include a private en-suite, offering exceptional comfort and privacy for family members or guests. The state-of-the-art finished basement expands the home's living space with an additional bedroom, full bathroom, and a large recreation area-perfect for entertaining, overnight guests, or multigenerational living. Beautiful flooring extends throughout the home. Outside, enjoy professionally landscaped grounds on an impressive 1/2 acre lot. Additional highlights include a heated three-car attached garage and an driveway accommodating up to 12 vehicles. Ideally situated on a quiet circle in one of Bloomingdale's most desirable neighborhoods, this exceptional residence is served by highly rated schools and is just minutes from Medinah Country Club, parks, shopping, dining, and major highways. Some rooms have been digitally staged to help illustrate the home's potential. This is a rare opportunity to own a truly exceptional luxury home where timeless elegance meets modern comfort.
Property Highlights
Property Type: Residential - Single Family
Total Living Area SF: 6,200
Garage Size: 3
Attached Garage
Heated Garage
Built in 2007
Elementary School: Erickson Elementary School
High School: Lake Park High School
Middle School: Westfield Middle School
Brick Exterior
Stone Exterior
Two Fireplaces
General Information
Bedrooms: 5
Bathrooms: 5
Sqft: 6,200
County: DuPage
High School: Lake Park High School
Subdivision: Indian Lakes
Listed By:
Berg Properties
888-276-9959
MRED MLS
MLS ID: 12741094
Room Information
Bedroom 5: 14X14
Office: 14X14
Sun Room: 14X12
Mud Room: 8X12
Storage: 15X11
Bar/Entertainment: 2X10
Sitting Room: 20X14
Walk In Closet: 20X14
Foyer: 21X11
Bedroom 2: 16X13
Bedroom 3: 14X14
Bedroom 4: 14X10
Dining Room: 16X15
Family Room: 29X17
Kitchen: 28X17
Laundry: 8X7
Primary Bedroom: 20X18
Shown By
Get in Touch
Shown By
Contact an agent to learn more about
110 Tanager Drive, Bloomingdale, IL 60108.
Mortgage Calculator

Call or Click to get Pre-Approved!
563-441-1862
toll free 866-441-1862
Customize Your Rate
| Loan Type | FHA 30 Year Fixed | VA 30 year fixed | 30 yr Jumbo |
| Purchase Price | $1,595,000 | $1,595,000 | $1,595,000 |
| Down Payment | $55,825 | $0 | $319,000 |
| Monthly Mortgage Amount | $9,770 | $10,298 | $8,065 |
| Taxes | $2220 | $2220 | $2220 |
| Insurance | $100 | $100 | $100 |
| HOA/Dues/Fees | $0 | $0 | $0 |
| Monthly Mortage Insurance | $957 | $0 | $0 |
| Monthly Estimated Total | $13,412 | $12,983 | $10,750 |
Shelly Borota
REALTOR®
Cell: (563) 357-8243
Licensed in IA
DeWitt Office
903 Sixth Avenue
DeWitt, IA 52742
(563) 659-9433
DeWitt, IA 52742
(563) 659-9433

Member Participants (and their affiliated licensees, if applicable) shall indicate on their websites that IDX information is provided exclusively for consumers’ personal non-commercial use, that it may not be used for any purpose other than to identify prospective properties consumers may be interested in purchasing, that the data is deemed reliable but is not guaranteed by MLS GRID, and that the use of the MLS GRID Data may be subject to an end user license agreement prescribed by the Member Participant’s applicable MLS if any and as amended from time to time. MLS GRID may, at its discretion, require use of other disclaimers as necessary to protect Member Participant, and/or their MLS from liability.
Based on information submitted to the MLS GRID. All data is obtained from various sources and may not have been verified by broker or MLS GRID. Supplied Open House Information is subject to change without notice. All information should be independently reviewed and verified for accuracy. Properties may or may not be listed by the office/agent presenting the information.
Privacy Policy / DMCA Notice / ADA Accessibility


This site is hosted, designed and copyright
© 1994 - 2026 by
Delta Media Group, Inc. -- Patent Pending --
Agent License Information: Licensed in IA