


Shelly Borota
- Buy
- Sell
https://www.ruhlmortgage.com/BlakeEller.html
Description
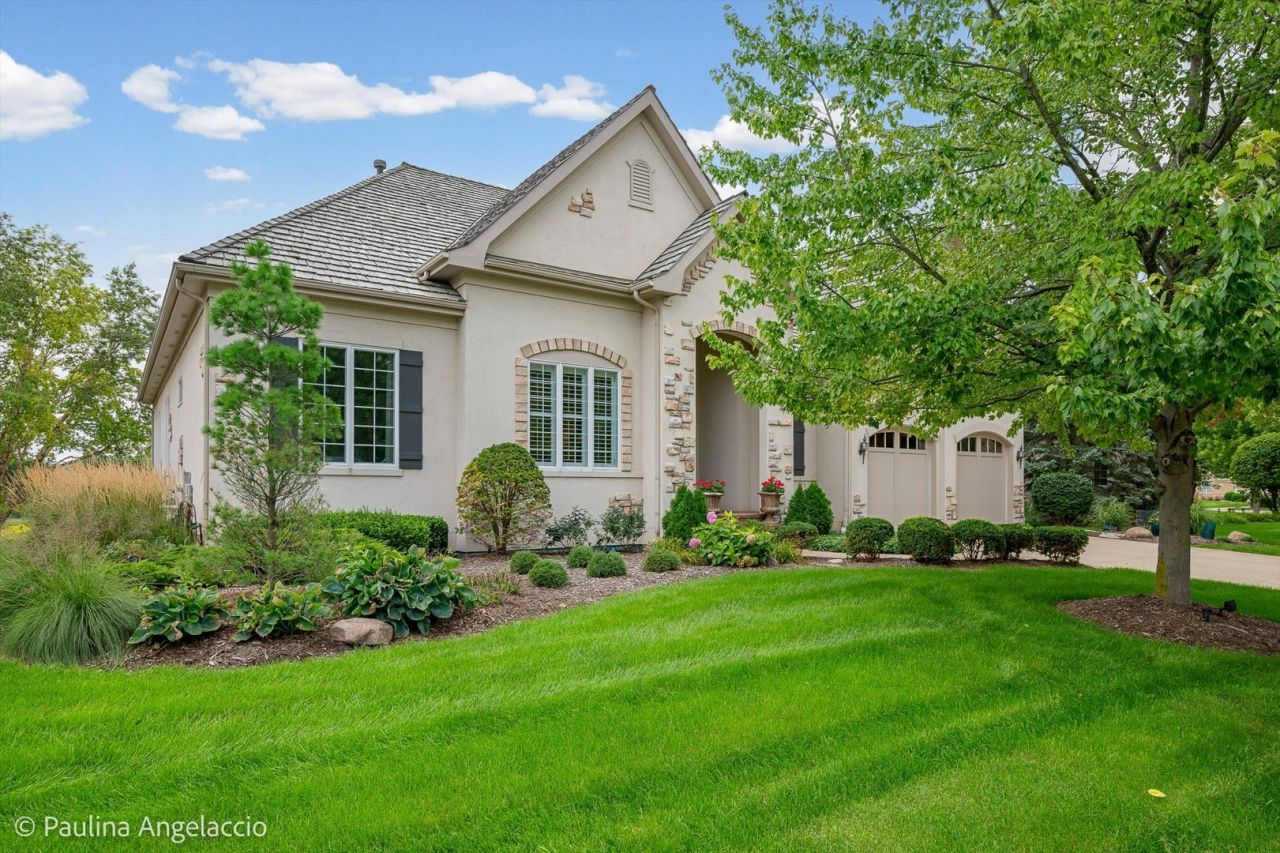
Upscale, maintenance-free living awaits in the gated community of Inverness Ridge! Ideally positioned on a premium lot backing to nature preserve area, this exquisite expanded ranch offers refined design, thoughtful details and true one-level living with 4 bedrooms and 3.1 baths. The open floor plan strikes the perfect balance between elegance and comfort, making it equally inviting for everyday living and entertaining. An elegant foyer is flanked by a spacious office and chic powder room. The sophisticated dining room flows seamlessly into the kitchen and inviting living room, where a gas fireplace creates a warm gathering space. Custom details throughout include 10-foot ceilings, substantial moldings, decorative tray ceilings, French doors and architectural columns. The beautifully appointed kitchen features custom cherry cabinetry, tiered breakfast bar, quartz countertops, top-of-the-line appliances, reverse osmosis water system and a walk-in pantry. The adjacent breakfast room opens to a sunroom, while double French doors lead to a screened porch and deck overlooking the pond and surrounding preserve area. The serene primary suite offers a luxurious bath and two walk-in closets. Two additional bedrooms share a Jack-and-Jill bath. The finished walk-out lower level expands the living space with a generous recreation room, game area and wet bar with seating for six, plus a fourth bedroom with private access to the full bath, exercise room or second office, and abundant storage. Step outside to the paver patio designed to take full advantage of the peaceful setting and picturesque views. Set-in award-winning Barrington D220 schools, with easy access to shopping, dining and nearby transportation corridors. An exceptional home in an exceptional location, truly a perfect 10!
Property Highlights
Property Type: Residential - Condominium
Total Living Area SF: 4,881
Walkout Basement
Garage Size: 2
Attached Garage
Built in 2003
Elementary School: Grove Avenue Elementary School
High School: Barrington High School
Middle School: Barrington Middle School - Stati
One Fireplace
General Information
Bedrooms: 4
Bathrooms: 4
Sqft: 4,881
County: Cook
High School: Barrington High School
Subdivision: Estates at Inverness Ridge
Listed By:
@properties Christie's International Real Estate
847-381-0300
MRED MLS
MLS ID: 12736219
Room Information
Breakfast Room: 13X12
Recreation Room: 47X32
Office: 14X12
Exercise Room: 20X15
Heated Sun Room: 19X11
Bar/Entertainment: 13X8
Foyer: 8X7
Screened Porch: 12X11
Bedroom 2: 14X11
Bedroom 3: 13X11
Bedroom 4: 19X12
Dining Room: 14X11
Kitchen: 17X12
Laundry: 8X8
Living Room: 23X18
Primary Bedroom: 31X16
Shown By
Get in Touch
Shown By
Contact an agent to learn more about
1013 Ridgeview Drive, Inverness, IL 60010.
Mortgage Calculator

Call or Click to get Pre-Approved!
563-441-1862
toll free 866-441-1862
Customize Your Rate
| Loan Type | FHA 30 Year Fixed | 15 Year Fixed | VA 30 year fixed |
| Purchase Price | $1,100,000 | $1,100,000 | $1,100,000 |
| Down Payment | $38,500 | $275,000 | $0 |
| Monthly Mortgage Amount | $6,738 | $6,906 | $7,102 |
| Taxes | $1531 | $1531 | $1531 |
| Insurance | $100 | $100 | $100 |
| HOA/Dues/Fees | $0 | $0 | $0 |
| Monthly Mortage Insurance | $660 | $0 | $0 |
| Monthly Estimated Total | $9,250 | $8,758 | $8,954 |
Shelly Borota
REALTOR®
Cell: (563) 357-8243
Licensed in IA
DeWitt Office
903 Sixth Avenue
DeWitt, IA 52742
(563) 659-9433
DeWitt, IA 52742
(563) 659-9433

Member Participants (and their affiliated licensees, if applicable) shall indicate on their websites that IDX information is provided exclusively for consumers’ personal non-commercial use, that it may not be used for any purpose other than to identify prospective properties consumers may be interested in purchasing, that the data is deemed reliable but is not guaranteed by MLS GRID, and that the use of the MLS GRID Data may be subject to an end user license agreement prescribed by the Member Participant’s applicable MLS if any and as amended from time to time. MLS GRID may, at its discretion, require use of other disclaimers as necessary to protect Member Participant, and/or their MLS from liability.
Based on information submitted to the MLS GRID. All data is obtained from various sources and may not have been verified by broker or MLS GRID. Supplied Open House Information is subject to change without notice. All information should be independently reviewed and verified for accuracy. Properties may or may not be listed by the office/agent presenting the information.
Privacy Policy / DMCA Notice / ADA Accessibility


This site is hosted, designed and copyright
© 1994 - 2026 by
Delta Media Group, Inc. -- Patent Pending --
Agent License Information: Licensed in IA